
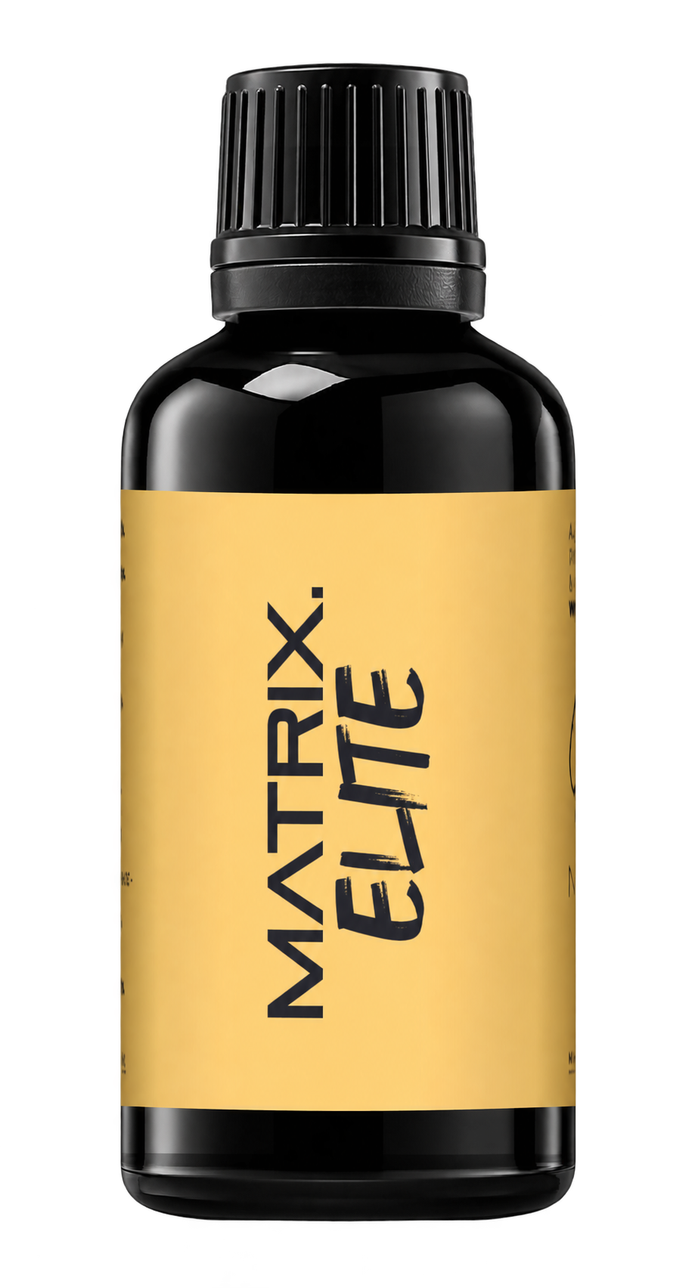
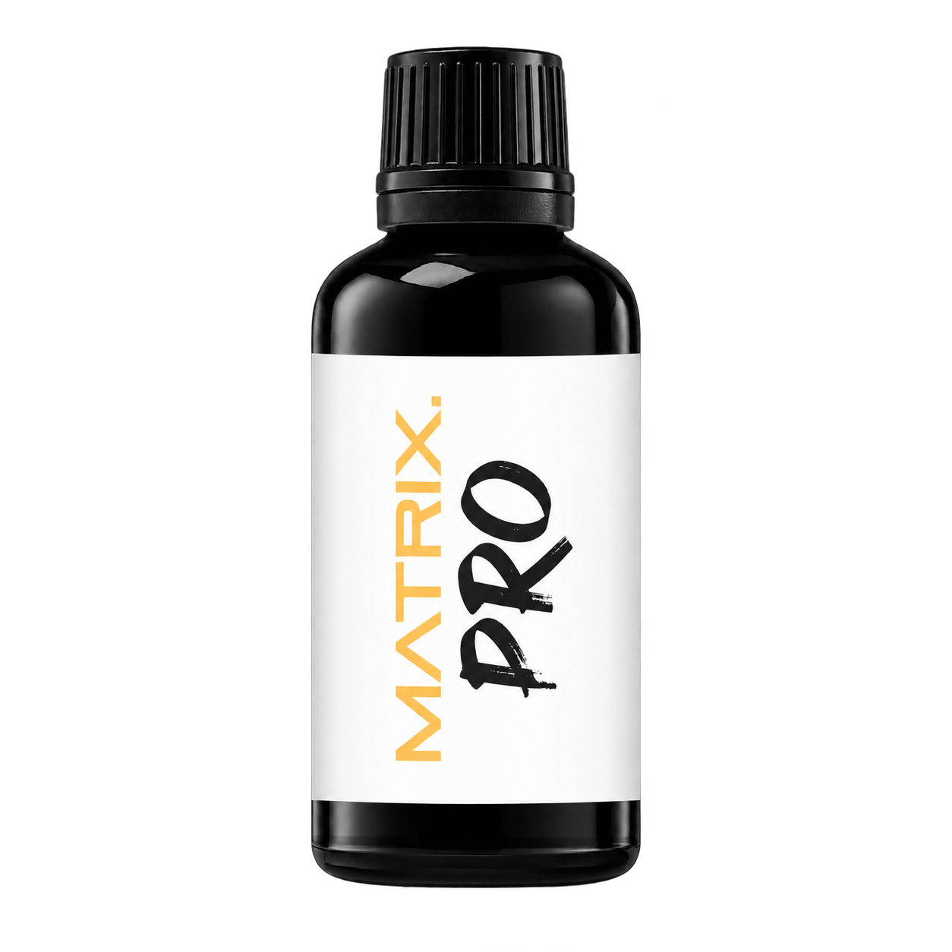
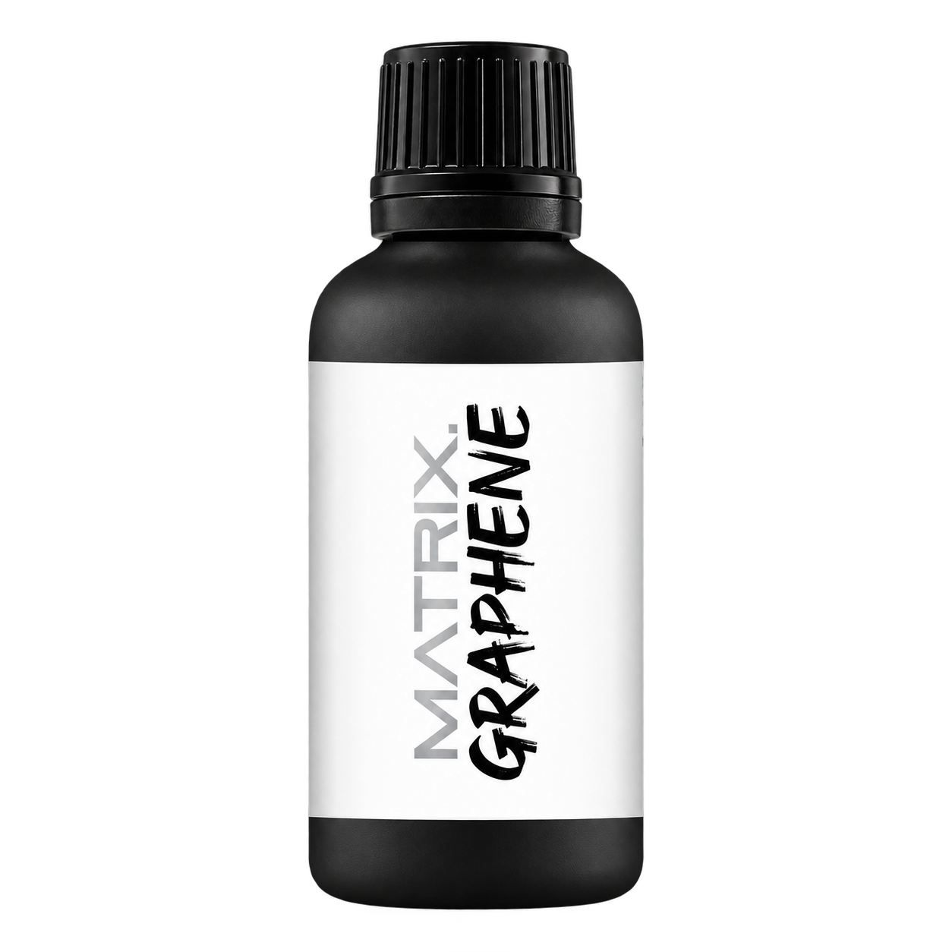
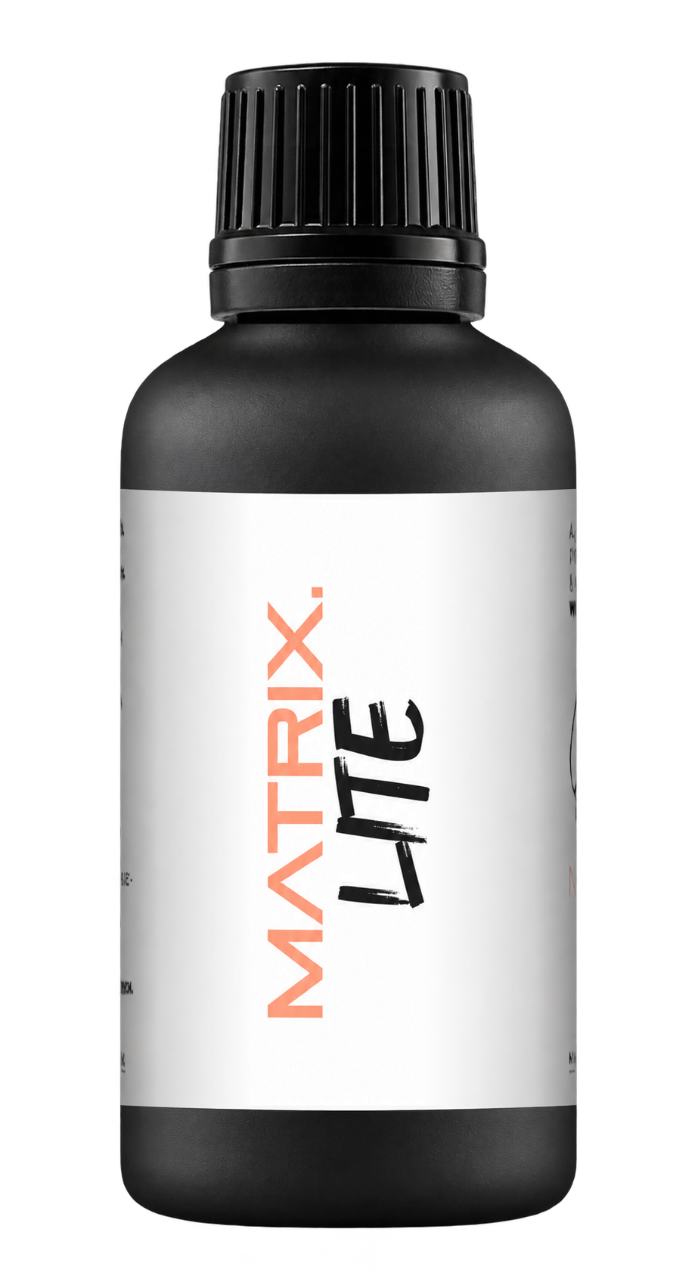
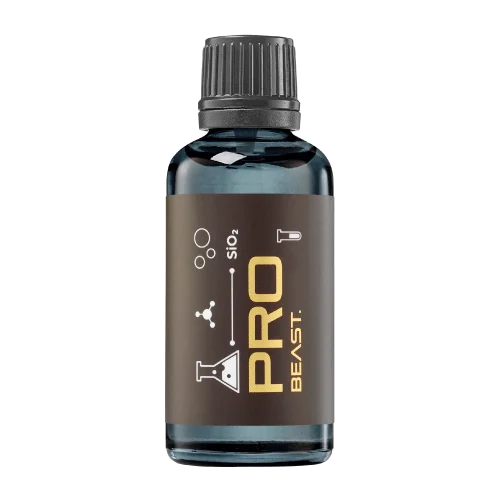
A full polishing range.
From cutting and one-step correction to final finishing.
Specialist chemistry. Expert application.
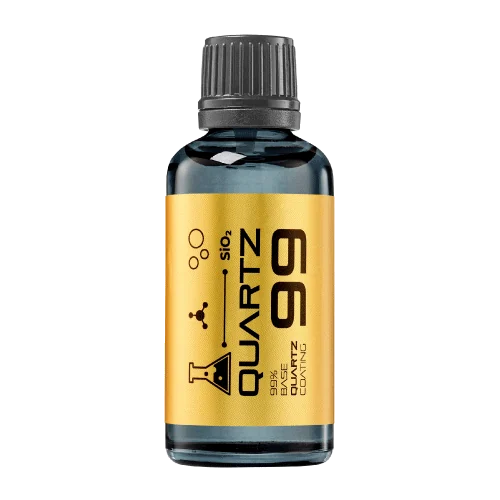 QUARTZ99 / CERAMIC BASE COAT
The foundation of your coating system.
A layerable quartz base coat designed for mechanical protection. Pair it with a suitable top coat to create the final finish.
For application by NANOLAB certified installers only.
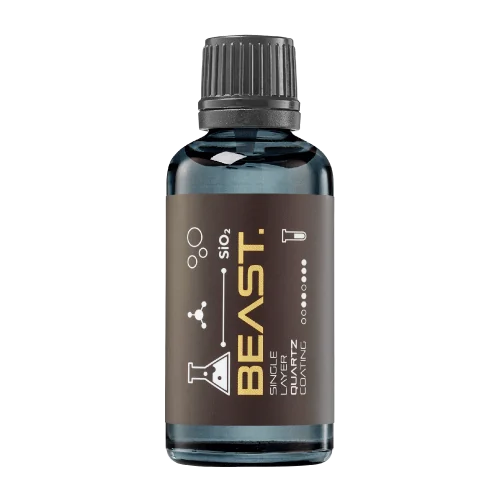
Four formulas. Extended working time. Find the coating for your finish.
Explore the BEAST family of ceramic coatings.
Find the coating for each exterior surface.
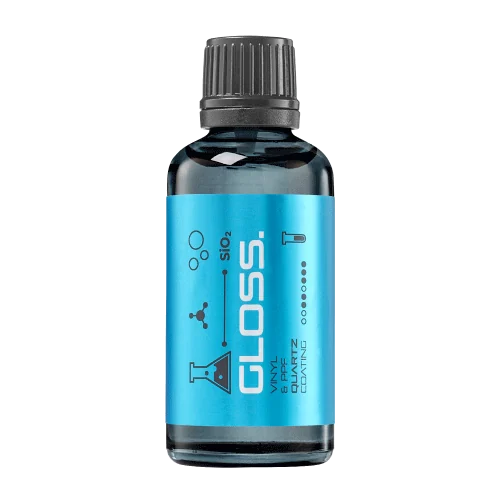 PPF & VINYLGLOSSProtection for glossy films and wraps.Discover
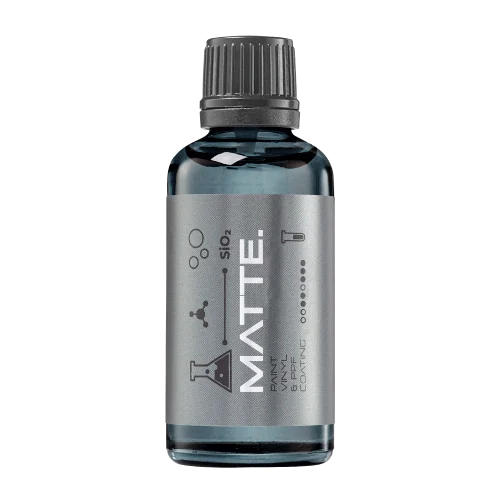 MATTE & SATINMATTEProtection that respects the finish.Discover
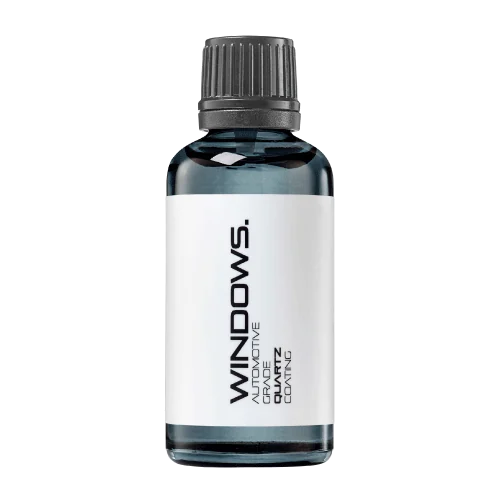 GLASSWINDOWSExplore dedicated glass protection.Discover
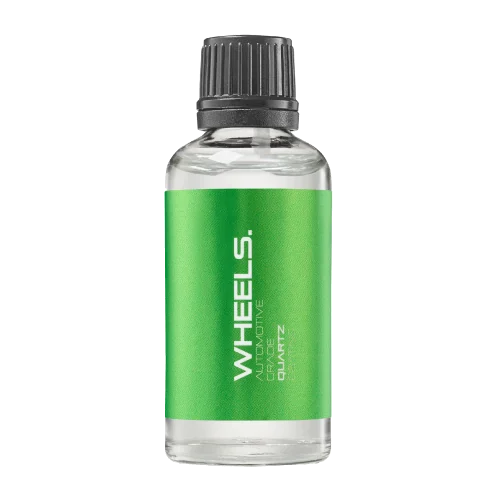 WHEEL PROTECTIONWHEELSA dedicated coating for your wheels.Discover
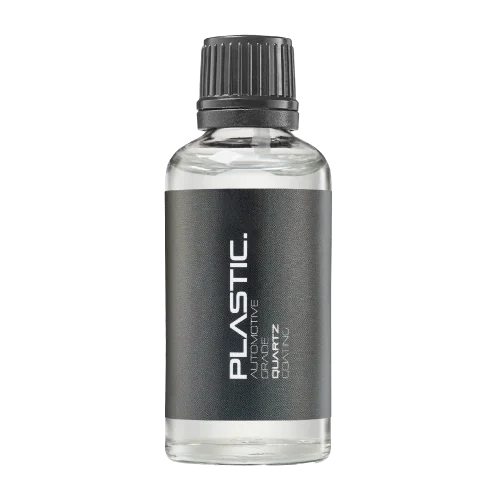 TRIM PROTECTIONPLASTICProtection for plastic surfaces.Discover
Dedicated care for the surfaces inside.
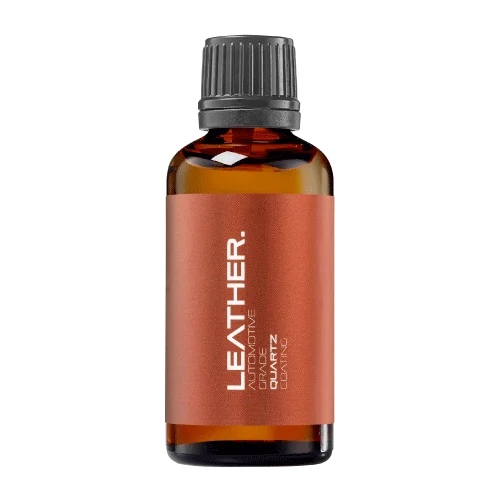 LEATHER SURFACESLEATHERDiscover NANOLAB leather protection.Discover PLASTIC SURFACESPLASTICProtection for interior plastic surfaces.Discover TEXTILE SURFACESFABRICExplore the latest fabric formulation.Discover
Spray protection, maintenance and upcoming wash products.
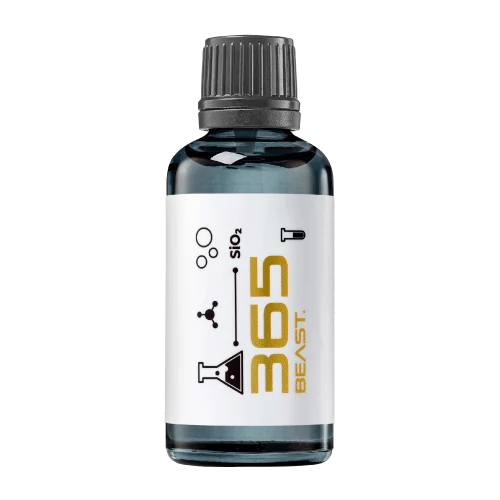 MAINTENANCEBEAST 365Explore the BEAST maintenance range.Discover
Next in washing, cleaning & care.
Ceramic protection for boats and yachts.
An easy-to-apply ceramic coating with an established track record on boats and yachts around the world.
Results vary with surface preparation, exposure and maintenance.
Read 50 MARINE guides →Explore MARINEProtection for the surfaces you live with.
A look at what we’re developing.
From cutting and one-step correction to final finishing.
A wider range for professional vehicle care.
Taking shape alongside BEAST & MATRIX.
Practical guidance for your next coating project.
Explore all guides →
Choose and organise towels, applicators, wash equipment and inspection tools.

The cloth used for upholstery care should not introduce a new mark or obscure what is being removed. Material-specific instructions may therefore specify a white, unprinted cloth rather than any convenient coloured towel or paper.
Sample labels should preserve identity without changing the area being evaluated. Ink, adhesive or physical marking placed on the test surface can introduce a new variable that later looks like a treatment effect.
As-found data describe an instrument's condition before relevant service or adjustment; as-left data describe its condition afterward. Both can matter when reviewing coating measurements made before the instrument was serviced.
A calibration certificate should be matched to the actual instrument and relevant probe or configuration used. A document for a similar model does not establish the status of the equipment that produced the coating result.
A sensor does not necessarily respond instantly to a changed environment. Consider its specified response behaviour when a coating-work area has just experienced a temperature or humidity transition.
A logger's recorded interval determines which events its history can reveal. Widely spaced readings may miss a short excursion, so absence of a recorded peak is not proof that no brief event occurred.
A logger clock that differs from the job record can make an environmental event appear to occur before or after the wrong application stage. Check time alignment before drawing a causal conclusion.
An instrument may display values outside the range covered by its calibration or validated method. Check the relevant range before using a reading to accept a coating sample or compare products.
A viscosity instrument can display a value even when the selected setup is poorly suited to the sample. Review the operating range and torque information before accepting the number as a reliable comparison point.
Setting an instrument to zero addresses a specific reference condition; it does not automatically establish accuracy across its operating range. Follow the instrument's defined calibration and verification process.
Metallic and effect finishes can look different as the viewing angle changes. A comparison based on one angle may miss a visible mismatch that matters to the owner or to a coating trial.
A colour measurement must sample the intended area. If the instrument aperture includes an edge, neighbouring material or an uncovered region, the result may not represent the coated part being compared.