
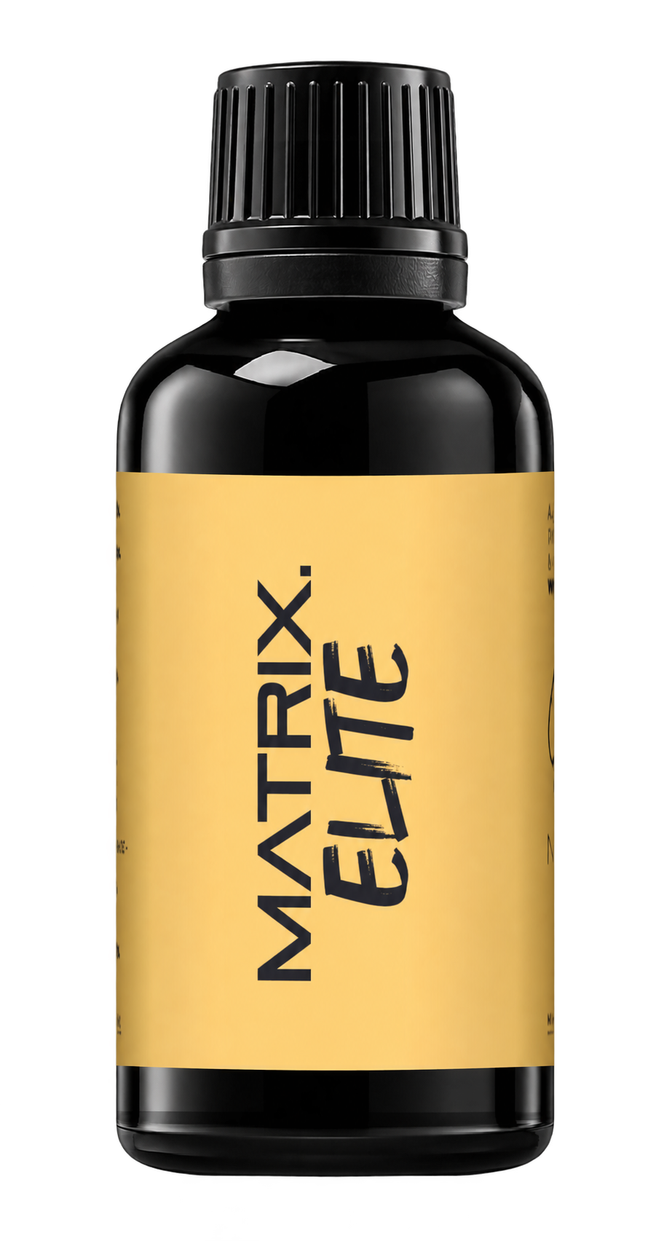
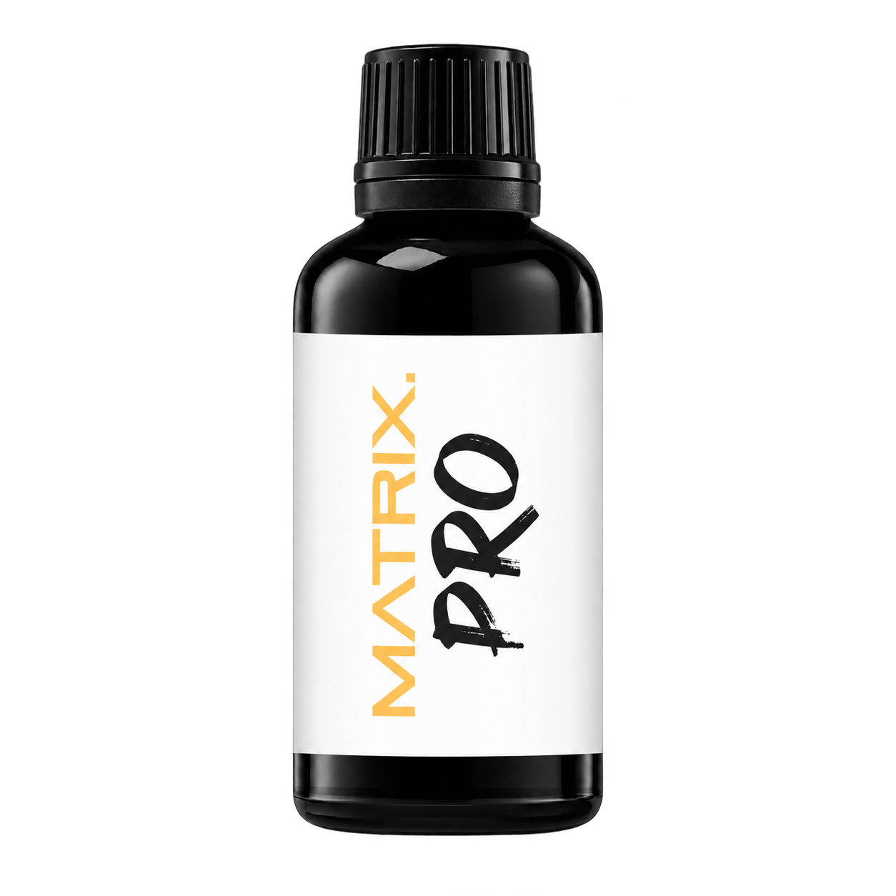
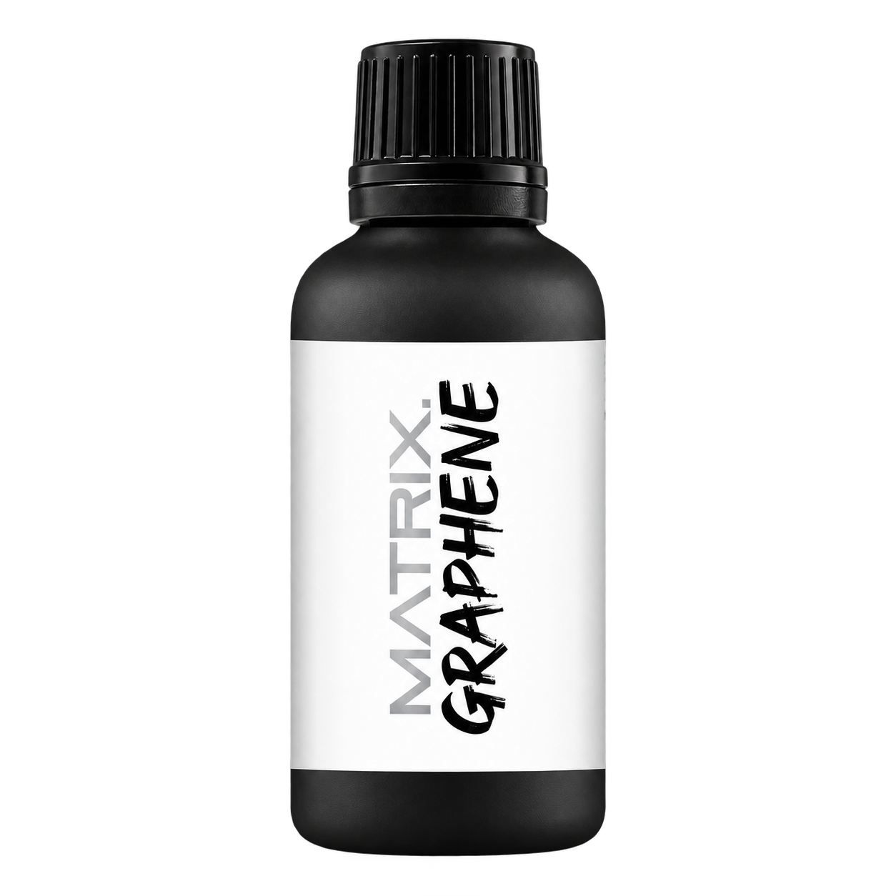
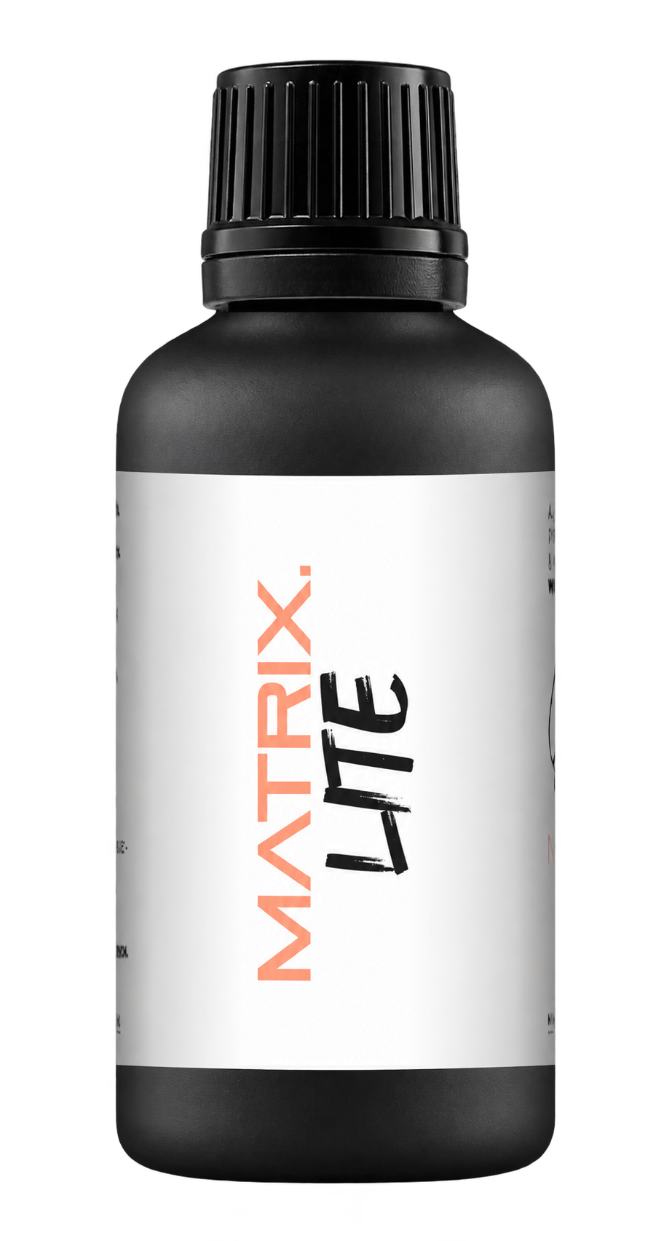
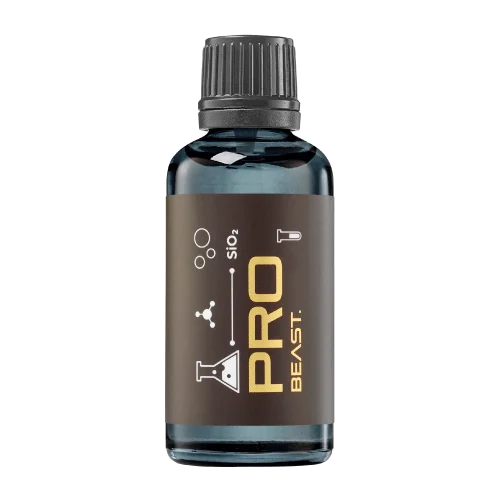
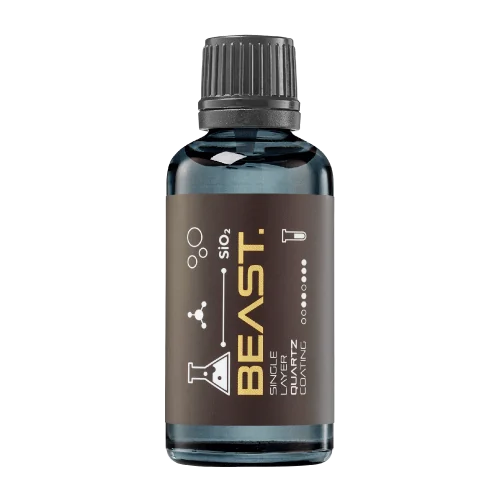
A full polishing range.
From cutting and one-step correction to final finishing.
Specialist chemistry. Expert application.
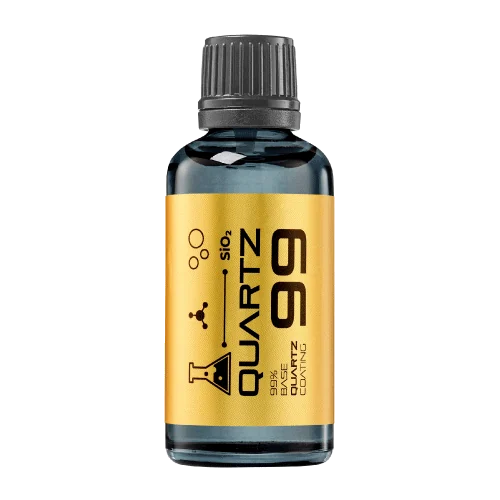 QUARTZ99 / CERAMIC BASE COAT
The foundation of your coating system.
A layerable quartz base coat designed for mechanical protection. Pair it with a suitable top coat to create the final finish.
For application by NANOLAB certified installers only.
Four formulas. Extended working time. Find the coating for your finish.
Explore the BEAST family of ceramic coatings.
Find the coating for each exterior surface.
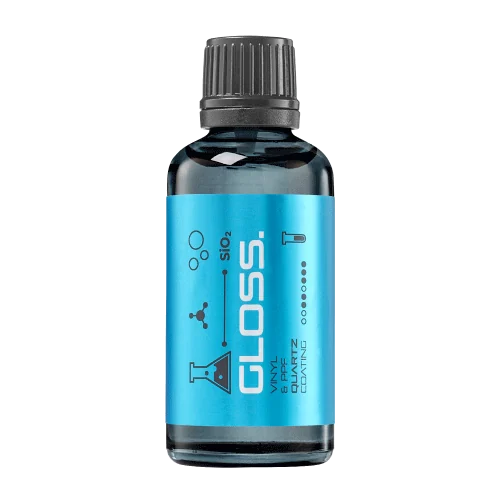 PPF & VINYLGLOSSProtection for glossy films and wraps.Discover
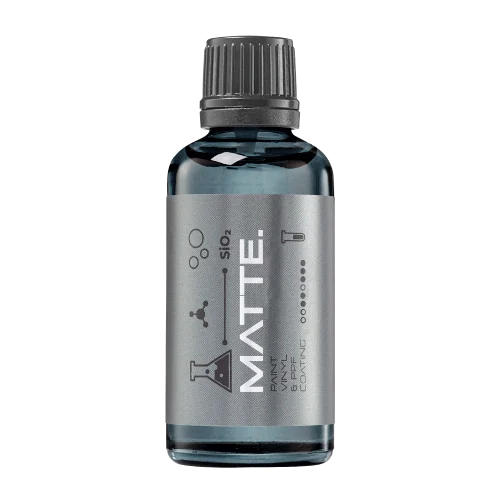 MATTE & SATINMATTEProtection that respects the finish.Discover
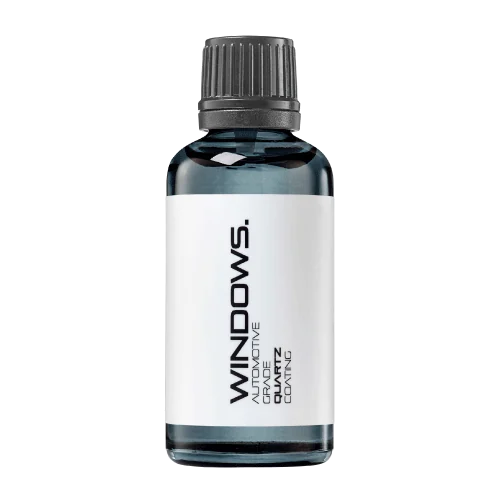 GLASSWINDOWSExplore dedicated glass protection.Discover
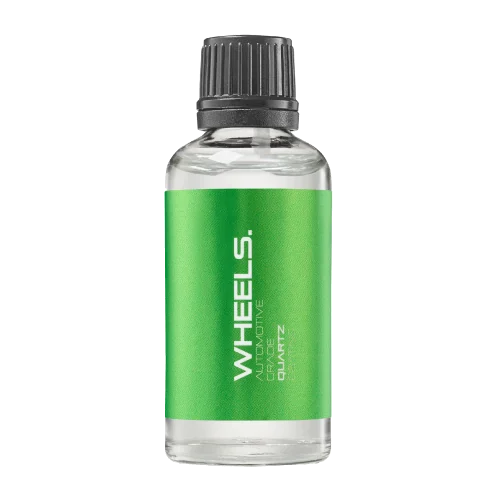 WHEEL PROTECTIONWHEELSA dedicated coating for your wheels.Discover
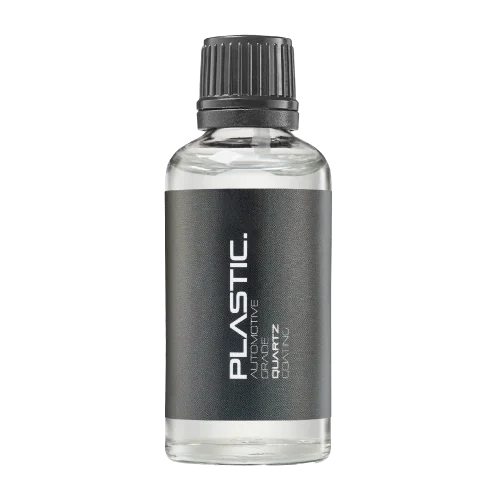 TRIM PROTECTIONPLASTICProtection for plastic surfaces.Discover
Dedicated care for the surfaces inside.
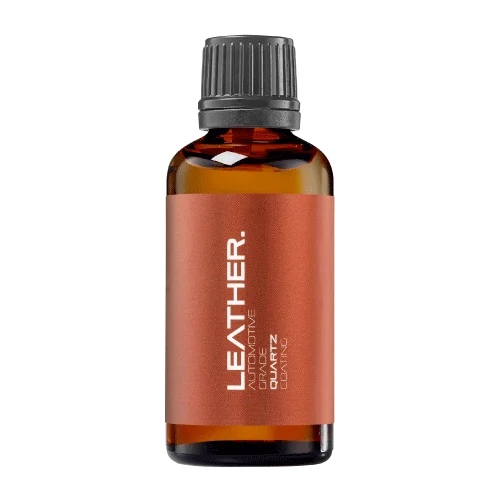 LEATHER SURFACESLEATHERDiscover NANOLAB leather protection.Discover PLASTIC SURFACESPLASTICProtection for interior plastic surfaces.Discover TEXTILE SURFACESFABRICExplore the latest fabric formulation.Discover
Spray protection, maintenance and upcoming wash products.
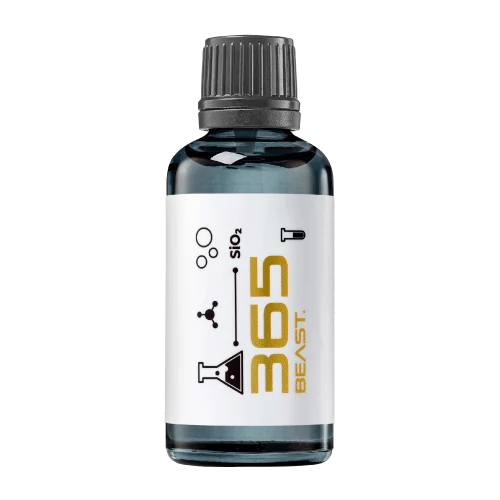 MAINTENANCEBEAST 365Explore the BEAST maintenance range.Discover
Next in washing, cleaning & care.
Ceramic protection for boats and yachts.
An easy-to-apply ceramic coating with an established track record on boats and yachts around the world.
Results vary with surface preparation, exposure and maintenance.
Read 50 MARINE guides →Explore MARINEProtection for the surfaces you live with.
A look at what we’re developing.
From cutting and one-step correction to final finishing.
A wider range for professional vehicle care.
Taking shape alongside BEAST & MATRIX.
Practical guidance for your next coating project.
Explore all guides →
A colour measurement must sample the intended area. If the instrument aperture includes an edge, neighbouring material or an uncovered region, the result may not represent the coated part being compared.
Updated · NANOLAB Knowledge
Before measuring, confirm that the instrument can be positioned reproducibly on the actual geometry. The nominal size of a part does not guarantee that it contains a suitable measurement area. A trial on a larger flat coupon may answer a different question from a measurement taken directly on a narrow or curved component.
Illustrative example: a narrow trim strip is measured with an aperture that also sees a dark background. A later reading uses a different background and appears to show a colour change. The investigation should first check what the instrument actually sampled before blaming the coating.
Do not trim, flatten or modify a customer component merely to obtain a convenient reading. The instrument manufacturer or laboratory should advise on suitable geometry. A result from an alternative coupon must be labelled as such rather than represented as a direct measurement of the installed part.
Ask NANOLAB about the exact product and intended use. Use the current product documentation for formulation-specific instructions.
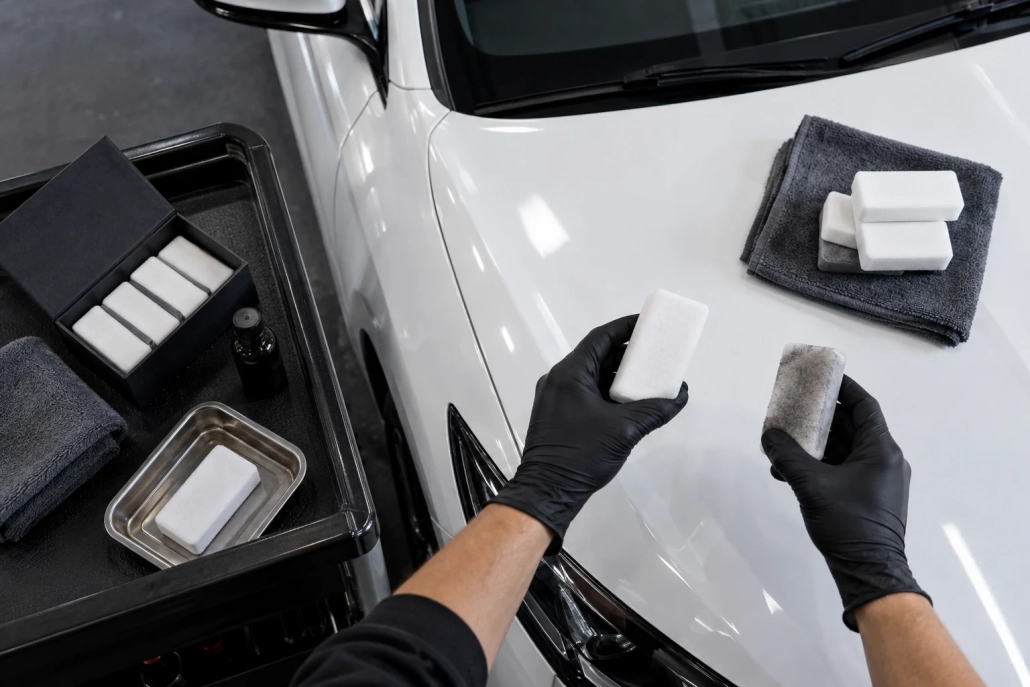
Match a coating applicator to the accessible surface so product can be spread and levelled around contours without flooding adjacent materials.
Repeated readings help reveal whether measurement technique is stable. Do this before interpreting a small numerical change as material removed by polishing.
A calibration certificate should be matched to the actual instrument and relevant probe or configuration used. A document for a similar model does not establish the status of the equipment that produced the coating result.