


A full polishing range.
From cutting and one-step correction to final finishing.
Specialist chemistry. Expert application.
 QUARTZ99 / CERAMIC BASE COAT
The foundation of your coating system.
A layerable quartz base coat designed for mechanical protection. Pair it with a suitable top coat to create the final finish.
For application by NANOLAB certified installers only.
Four formulas. Extended working time. Find the coating for your finish.
Explore the BEAST family of ceramic coatings.
Find the coating for each exterior surface.
 PPF & VINYLGLOSSProtection for glossy films and wraps.Discover
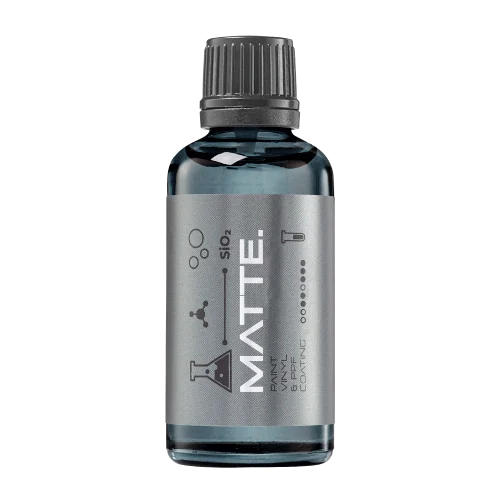 MATTE & SATINMATTEProtection that respects the finish.Discover
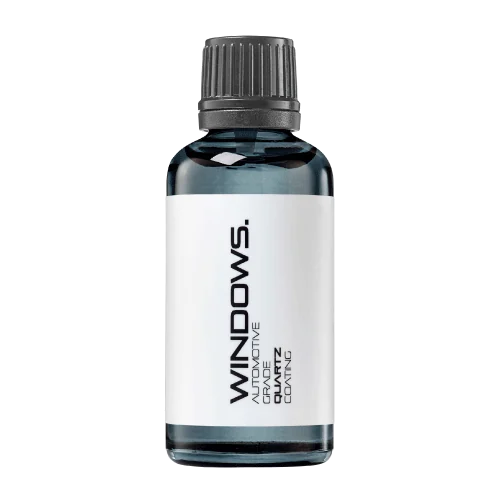 GLASSWINDOWSExplore dedicated glass protection.Discover
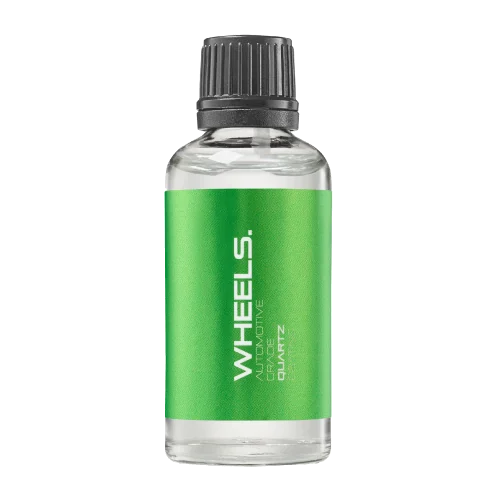 WHEEL PROTECTIONWHEELSA dedicated coating for your wheels.Discover
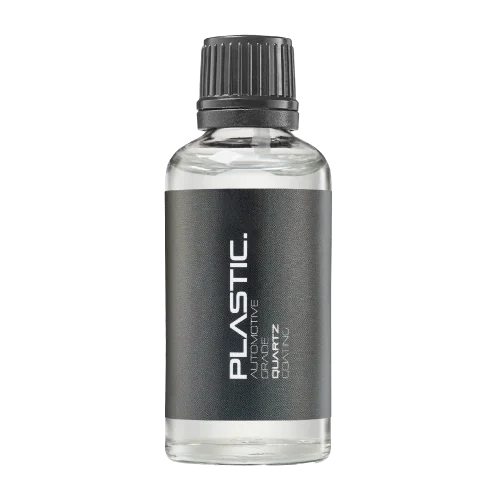 TRIM PROTECTIONPLASTICProtection for plastic surfaces.Discover
Dedicated care for the surfaces inside.
 LEATHER SURFACESLEATHERDiscover NANOLAB leather protection.Discover PLASTIC SURFACESPLASTICProtection for interior plastic surfaces.Discover TEXTILE SURFACESFABRICExplore the latest fabric formulation.Discover
Spray protection, maintenance and upcoming wash products.
 MAINTENANCEBEAST 365Explore the BEAST maintenance range.Discover
Next in washing, cleaning & care.
Ceramic protection for boats and yachts.
An easy-to-apply ceramic coating with an established track record on boats and yachts around the world.
Results vary with surface preparation, exposure and maintenance.
Read 50 MARINE guides →Explore MARINEProtection for the surfaces you live with.
A look at what we’re developing.
From cutting and one-step correction to final finishing.
A wider range for professional vehicle care.
Taking shape alongside BEAST & MATRIX.
Practical guidance for your next coating project.
Explore all guides →
Setting an instrument to zero addresses a specific reference condition; it does not automatically establish accuracy across its operating range. Follow the instrument's defined calibration and verification process.
Updated · NANOLAB Knowledge
Zero checks can be useful, but their role depends on the equipment and method. A zero display should not replace the evidence needed for measurements at the actual working values.
Illustrative example: a balance reads zero when empty, but that observation alone does not establish its performance at the load used for a coating fill check. Appropriate reference checks remain necessary.
Do not adjust equipment outside its approved procedure. This guide does not prescribe a universal calibration interval or acceptance tolerance; use the manufacturer's instructions and the responsible measurement process.
Ask NANOLAB about the exact product and intended use. Use the current product documentation for formulation-specific instructions.

Use foam as part of a suitable pre-wash process without assuming thick coverage proves complete cleaning or makes all contact safe.

Compare a new towel, applicator or inspection tool under controlled conditions before changing a workshop's established coating process.

An instrument may display values outside the range covered by its calibration or validated method. Check the relevant range before using a reading to accept a coating sample or compare products.