
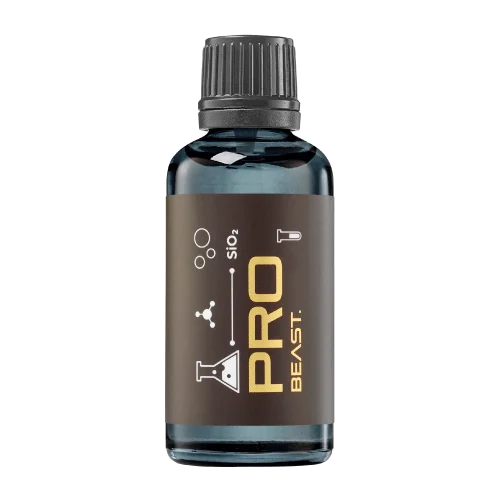
A full polishing range.
From cutting and one-step correction to final finishing.
Specialist chemistry. Expert application.
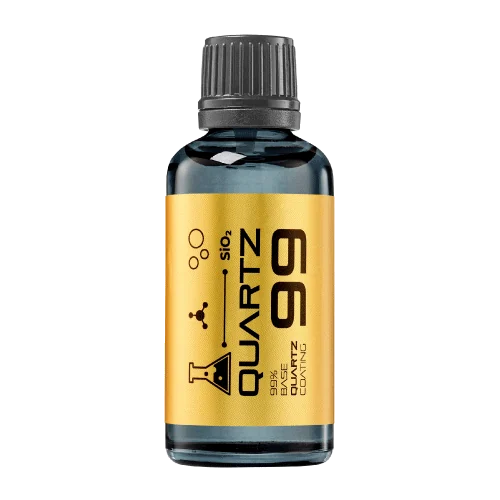 QUARTZ99 / CERAMIC BASE COAT
The foundation of your coating system.
A layerable quartz base coat designed for mechanical protection. Pair it with a suitable top coat to create the final finish.
For application by NANOLAB certified installers only.
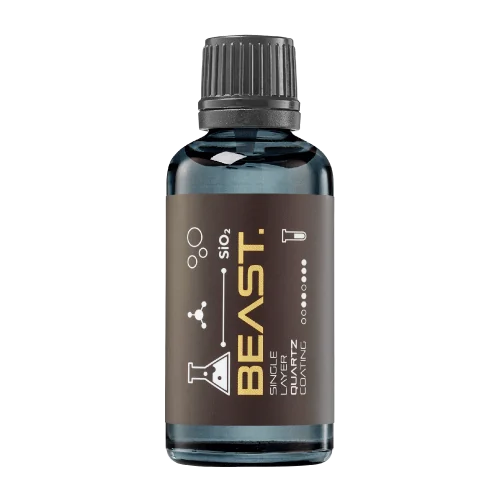
Four formulas. Extended working time. Find the coating for your finish.
Explore the BEAST family of ceramic coatings.
Find the coating for each exterior surface.
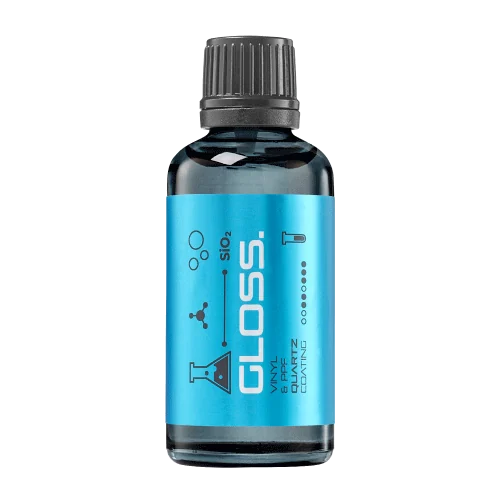 PPF & VINYLGLOSSProtection for glossy films and wraps.Discover
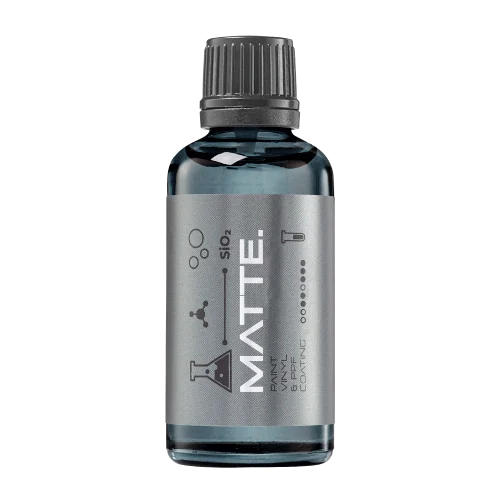 MATTE & SATINMATTEProtection that respects the finish.Discover
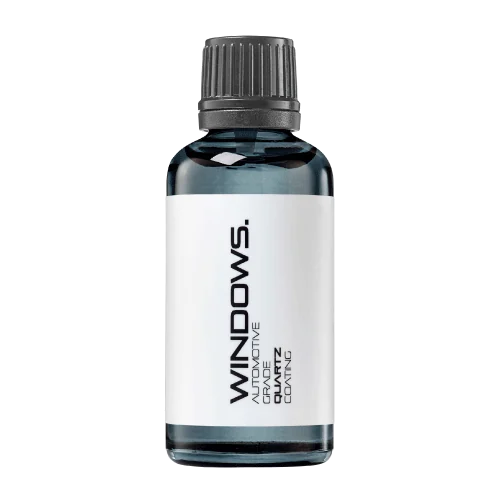 GLASSWINDOWSExplore dedicated glass protection.Discover
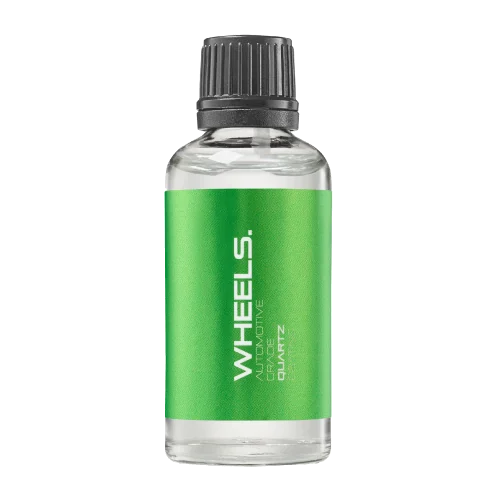 WHEEL PROTECTIONWHEELSA dedicated coating for your wheels.Discover
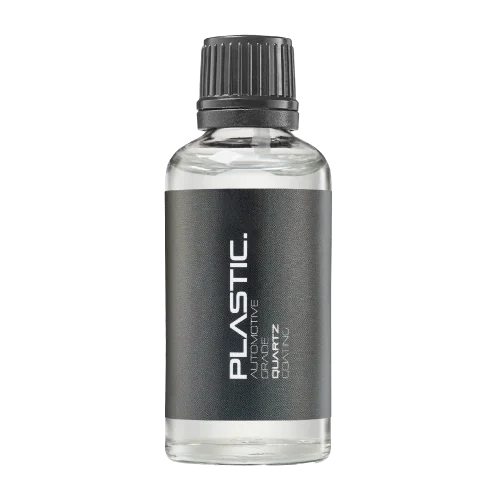 TRIM PROTECTIONPLASTICProtection for plastic surfaces.Discover
Dedicated care for the surfaces inside.
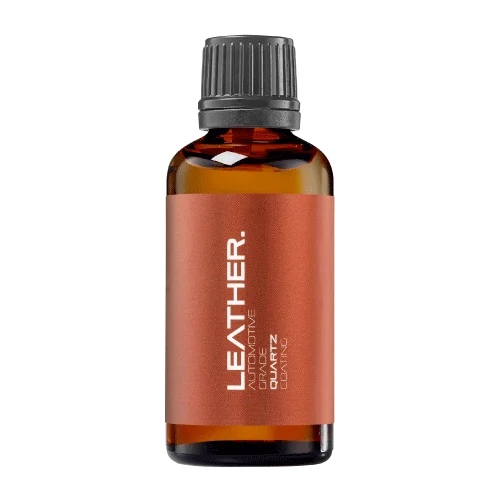 LEATHER SURFACESLEATHERDiscover NANOLAB leather protection.Discover PLASTIC SURFACESPLASTICProtection for interior plastic surfaces.Discover TEXTILE SURFACESFABRICExplore the latest fabric formulation.Discover
Spray protection, maintenance and upcoming wash products.
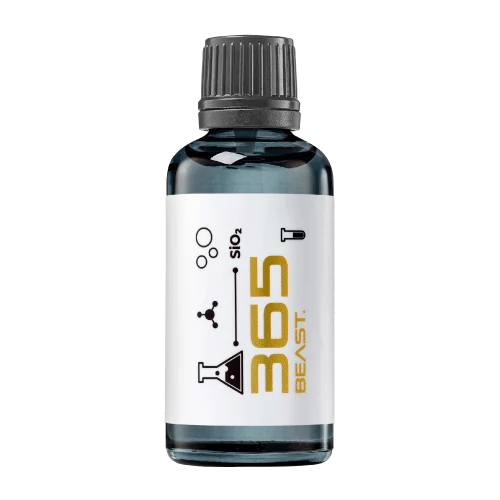 MAINTENANCEBEAST 365Explore the BEAST maintenance range.Discover
Next in washing, cleaning & care.
Ceramic protection for boats and yachts.
An easy-to-apply ceramic coating with an established track record on boats and yachts around the world.
Results vary with surface preparation, exposure and maintenance.
Read 50 MARINE guides →Explore MARINEProtection for the surfaces you live with.
A look at what we’re developing.
From cutting and one-step correction to final finishing.
A wider range for professional vehicle care.
Taking shape alongside BEAST & MATRIX.
Practical guidance for your next coating project.
Explore all guides →
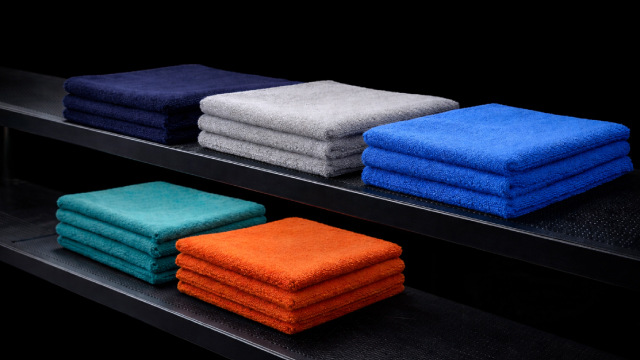
Choose and organise towels, applicators, wash equipment and inspection tools.
Choose between pH strips and a meter according to the required decision, sample limitations and measurement resolution.
Estimate hose flow with a timed collection test, calculate litres per minute, and keep flow measurement separate from pressure.
Use rinse-water conductivity as a process observation while recognizing why it cannot prove that every detergent residue is absent.
Distinguish instrument resolution from measurement uncertainty and avoid ranking coatings by differences the test cannot reliably resolve.
Calculate gloss retention, preserve the initial and final readings, and avoid hiding baseline differences behind a percentage.
Distinguish standard deviation from standard error and label coating-test error bars so process variation is not hidden.
A scale can appear stable at zero while giving unsuitable results at the actual bottle load. Verification should cover the range used in the process.
Measurements near a panel edge may be affected by geometry. An unusual reading needs method verification before it becomes a polishing decision.
Curvature can affect probe seating and measurement response. A gauge approved on flat reference plates may need application-specific verification.
Ra and Rz are different roughness parameters. Their values cannot be exchanged simply because both are reported in micrometres.
A gauge designed around a metal substrate cannot automatically measure a coating on plastic. The measurement principle must suit the entire material system.
A damaged or dirty reference shim can undermine an instrument check. Reference condition matters as much as entering its nominal thickness correctly.