
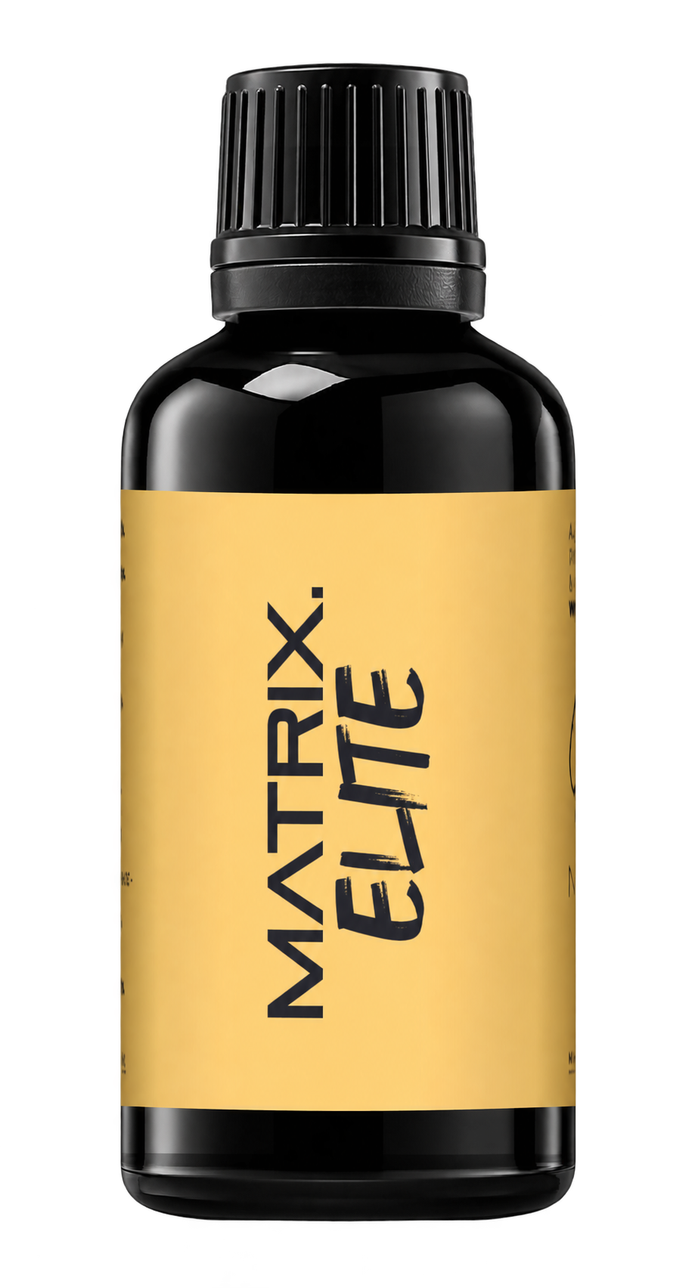
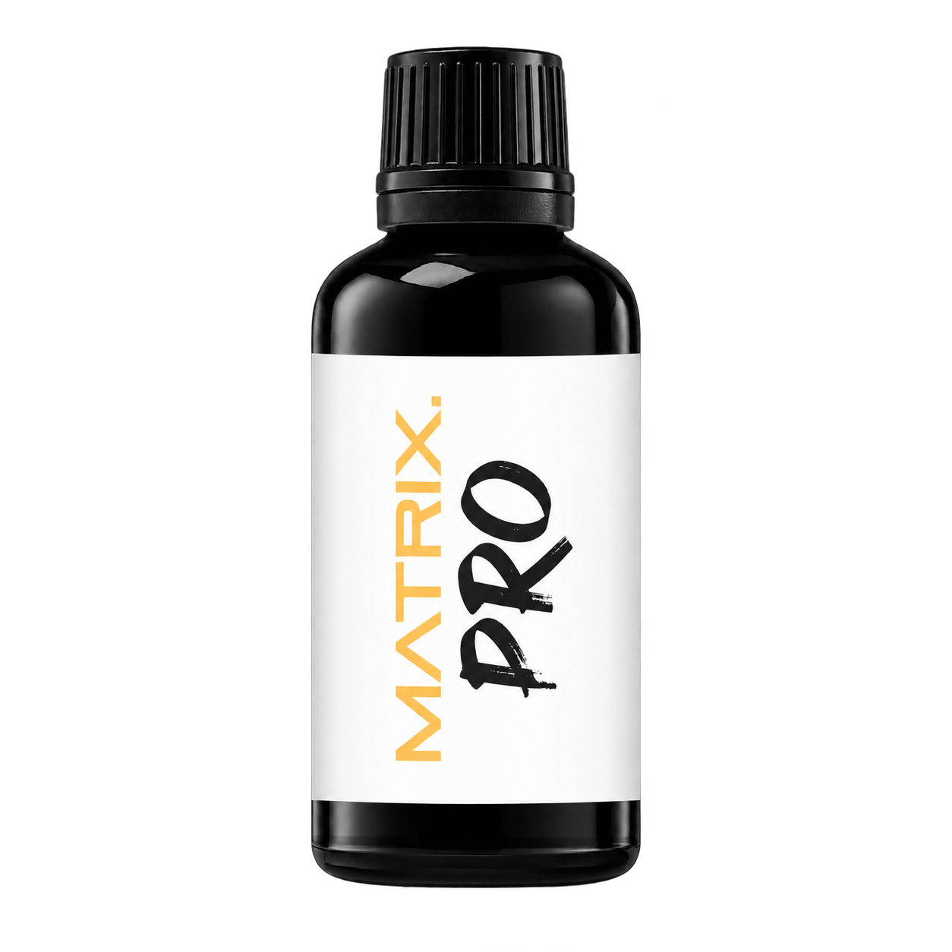
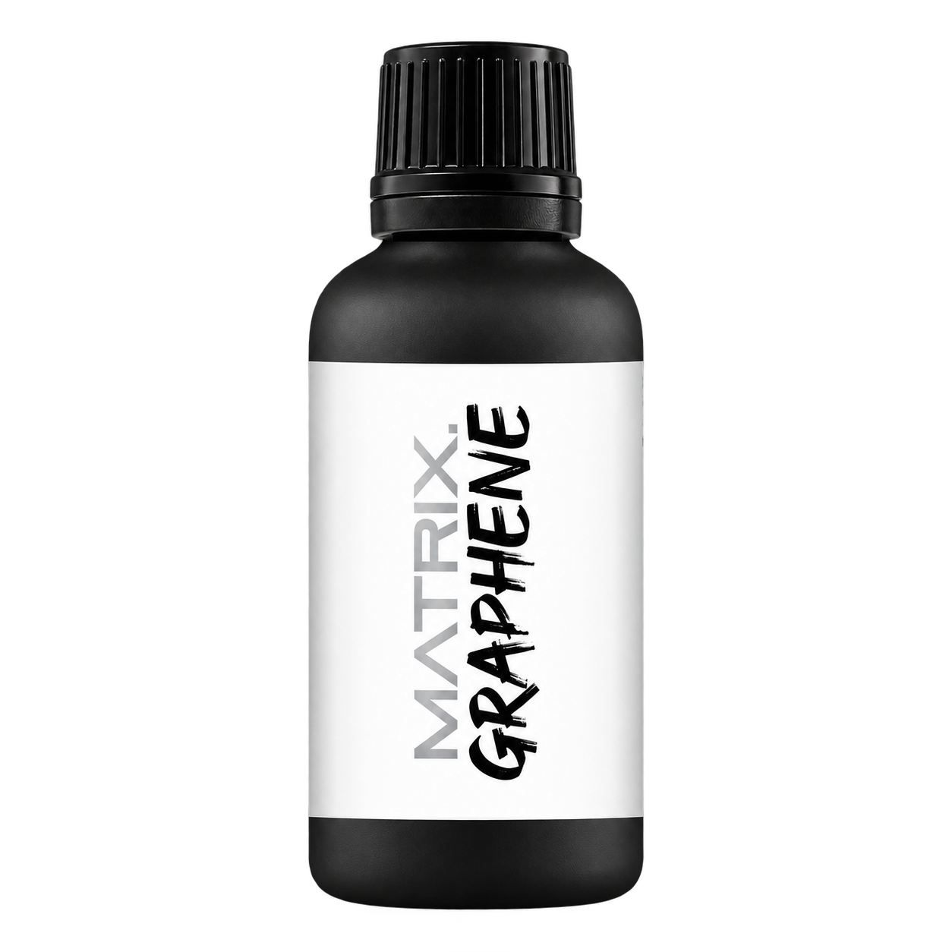
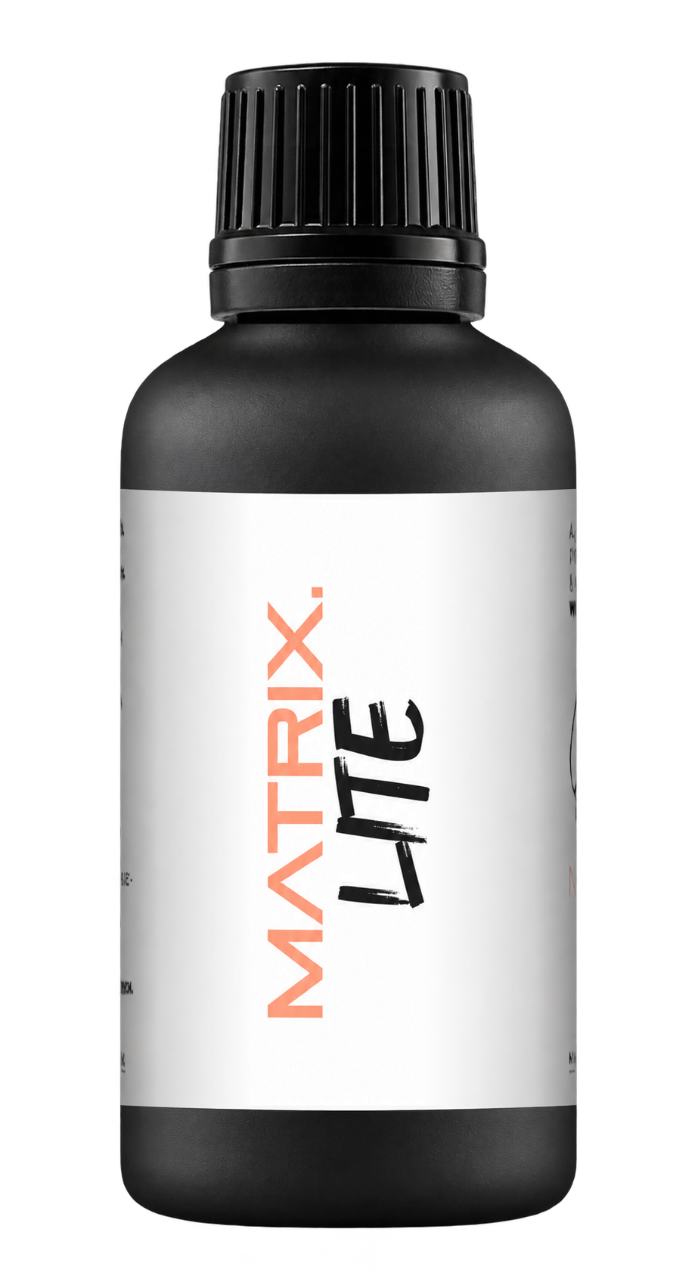
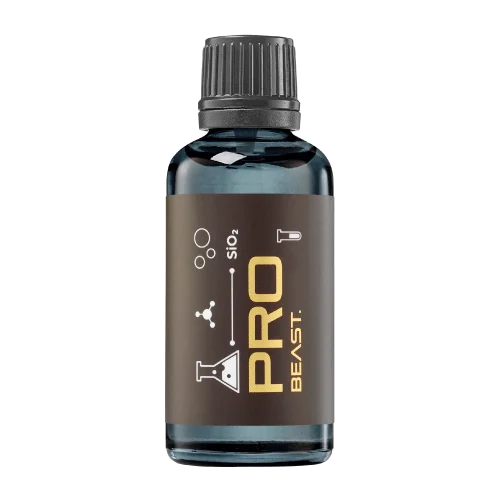

A full polishing range.
From cutting and one-step correction to final finishing.
Specialist chemistry. Expert application.
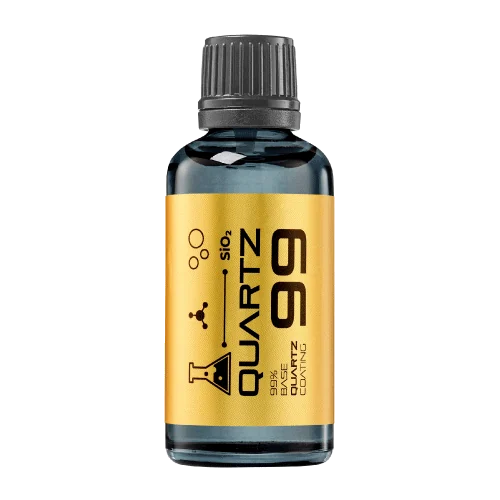 QUARTZ99 / CERAMIC BASE COAT
The foundation of your coating system.
A layerable quartz base coat designed for mechanical protection. Pair it with a suitable top coat to create the final finish.
For application by NANOLAB certified installers only.
Four formulas. Extended working time. Find the coating for your finish.
Explore the BEAST family of ceramic coatings.
Find the coating for each exterior surface.
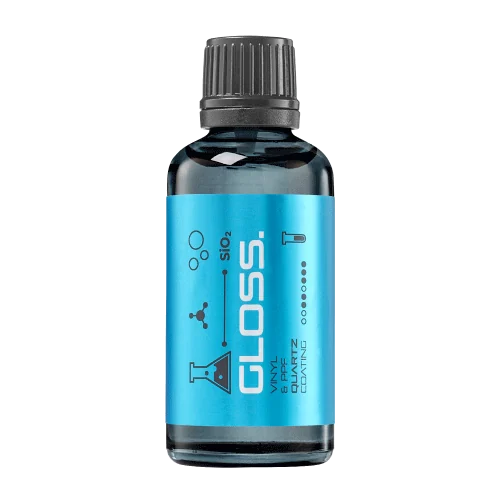 PPF & VINYLGLOSSProtection for glossy films and wraps.Discover
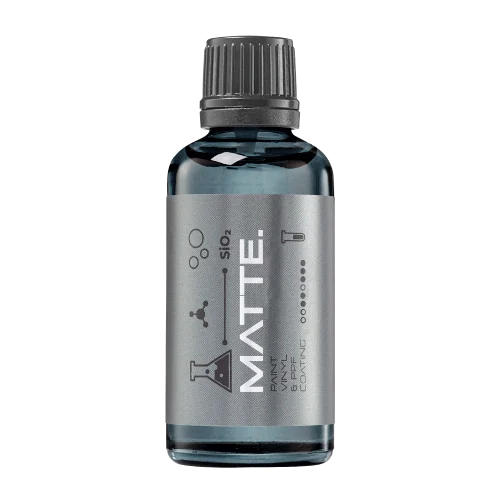 MATTE & SATINMATTEProtection that respects the finish.Discover
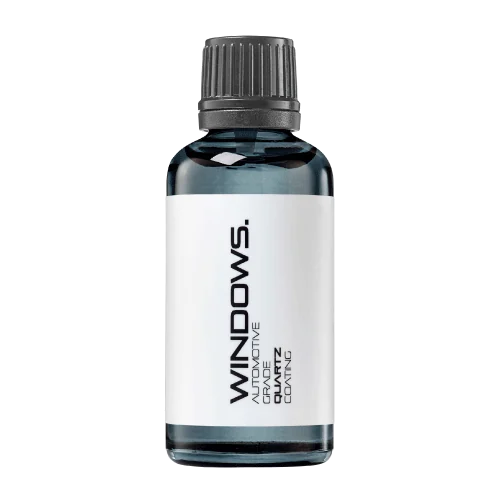 GLASSWINDOWSExplore dedicated glass protection.Discover
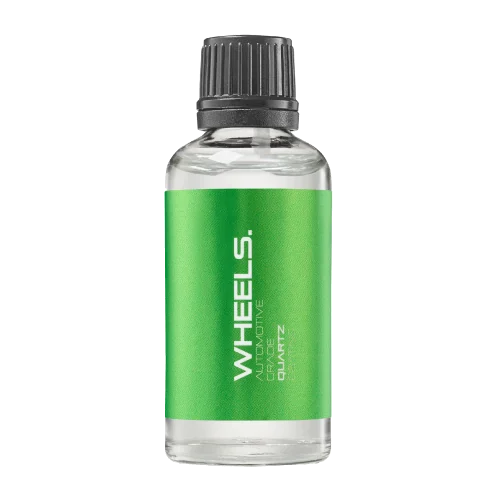 WHEEL PROTECTIONWHEELSA dedicated coating for your wheels.Discover
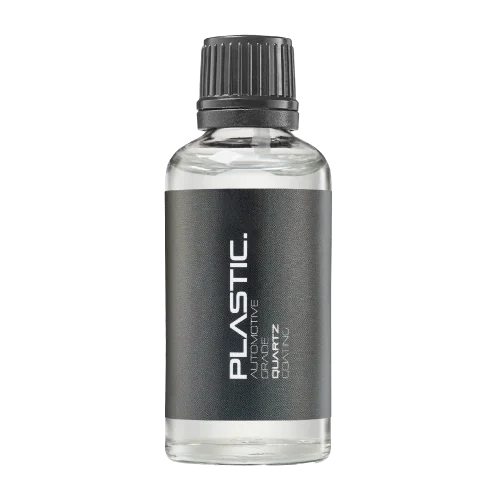 TRIM PROTECTIONPLASTICProtection for plastic surfaces.Discover
Dedicated care for the surfaces inside.
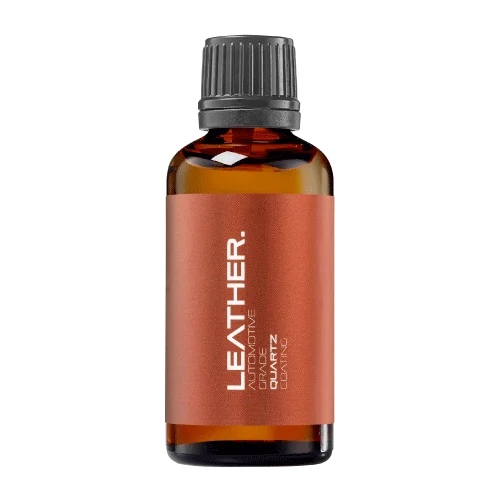 LEATHER SURFACESLEATHERDiscover NANOLAB leather protection.Discover PLASTIC SURFACESPLASTICProtection for interior plastic surfaces.Discover TEXTILE SURFACESFABRICExplore the latest fabric formulation.Discover
Spray protection, maintenance and upcoming wash products.
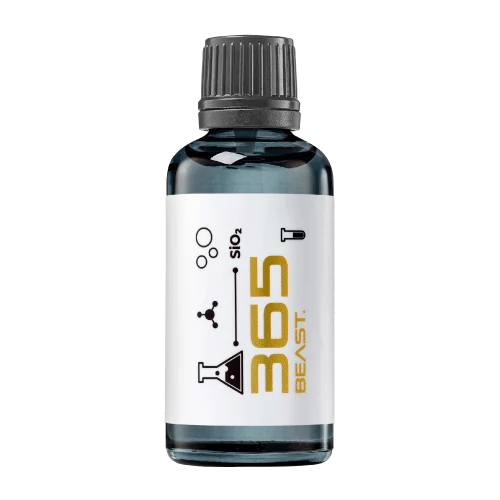 MAINTENANCEBEAST 365Explore the BEAST maintenance range.Discover
Next in washing, cleaning & care.
Ceramic protection for boats and yachts.
An easy-to-apply ceramic coating with an established track record on boats and yachts around the world.
Results vary with surface preparation, exposure and maintenance.
Read 50 MARINE guides →Explore MARINEProtection for the surfaces you live with.
A look at what we’re developing.
From cutting and one-step correction to final finishing.
A wider range for professional vehicle care.
Taking shape alongside BEAST & MATRIX.
Practical guidance for your next coating project.
Explore all guides →
Improve intake, documentation, scheduling, quality checks and aftercare for coating jobs.

Repeated panels may share a process, but the first accepted article can require setup and confirmation work. Show that stage separately before assuming every panel will take the same time as the first.
A single average rate can hide different preparation and application needs across a mixed-finish project. Estimate the relevant surface groups separately when their approved processes differ.
A local defect does not automatically mean the whole project requires the same intervention. Map the affected area and obtain the appropriate product-specific correction plan before estimating rework.
A project can be partly complete by area, labour or accepted deliverables, and those percentages may differ. Name the basis instead of reporting a single unexplained completion figure.
The proportion of real defects among inspection alerts depends partly on how common defects are in the inspected population. An alert rate alone does not describe the inspection method's practical meaning.
A high percentile estimated from a small set of coating jobs can be unstable and method-dependent. State the sample count and calculation convention before using it as a customer scheduling promise.
A percentage saving is easier to assess when the original and final times are also shown. The same percentage can represent very different practical benefits across cleaning tasks.
Sampling every fixed number of units can align with a repeating production pattern. Review that possibility before assuming the selected units represent the whole filling run.
Measuring all samples of one coating before all samples of another can align product identity with time-related instrument change. The measurement sequence should address that risk within the approved study design.
Before comparing particle-size reports for coating development, identify the measurement technique. A laser-diffraction distribution and a dynamic-light-scattering result should not be treated as interchangeable descriptions simply because both use nanometres.
A particle-size chart is more useful when the assumptions used to calculate it are retained. For a laser-diffraction study, ask the laboratory to identify the optical model and relevant material inputs.
A static contact angle and an advancing contact angle describe different measurement conditions. Keep the method label attached to the value when comparing coating reports.