
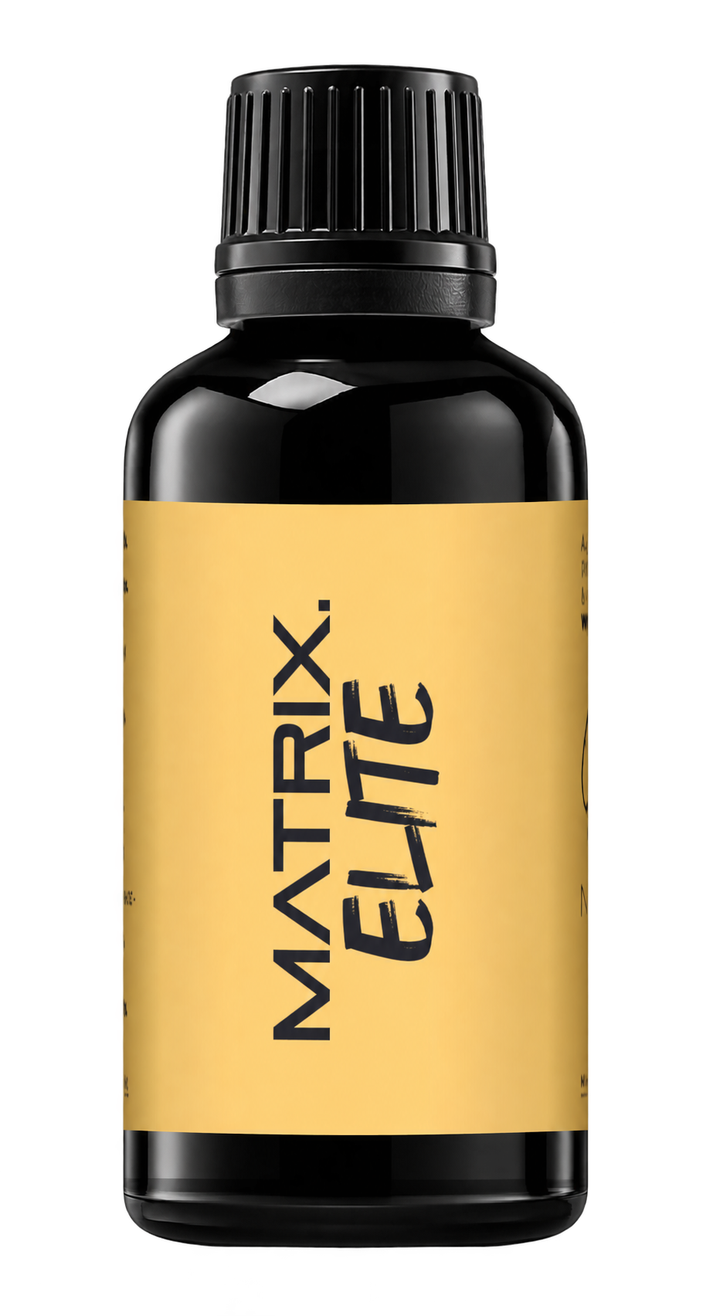
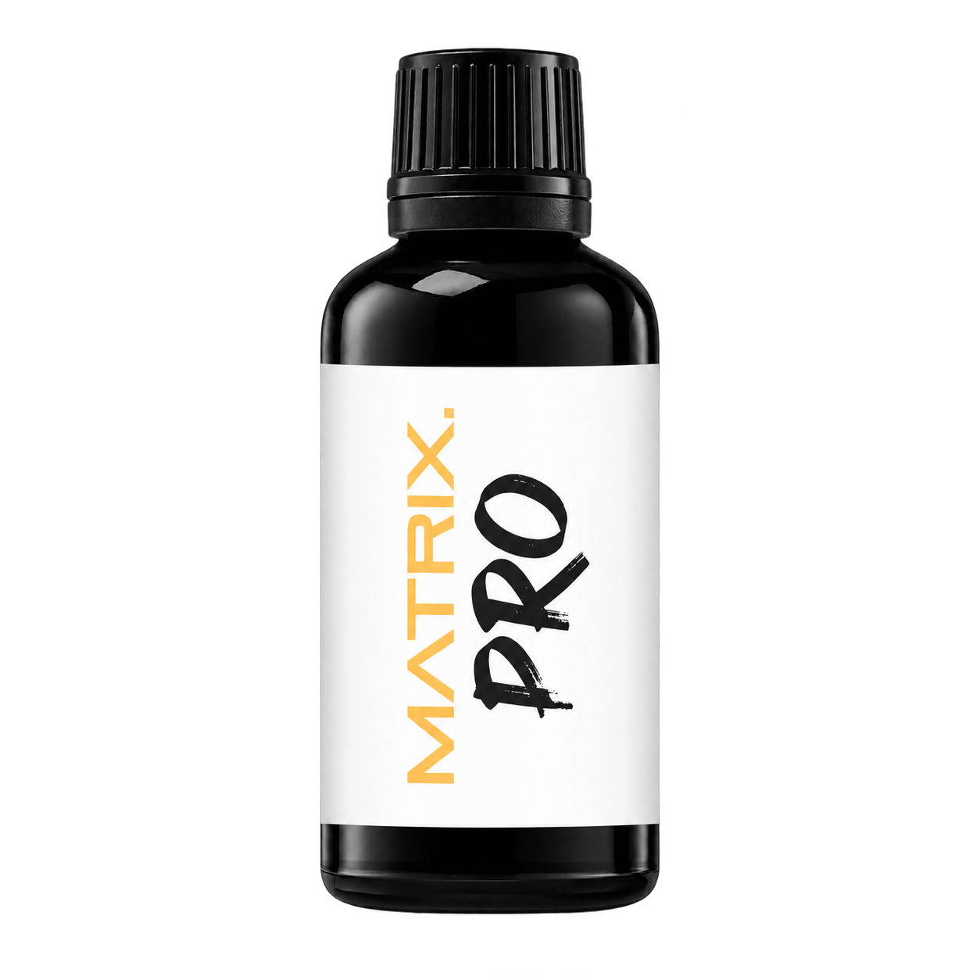
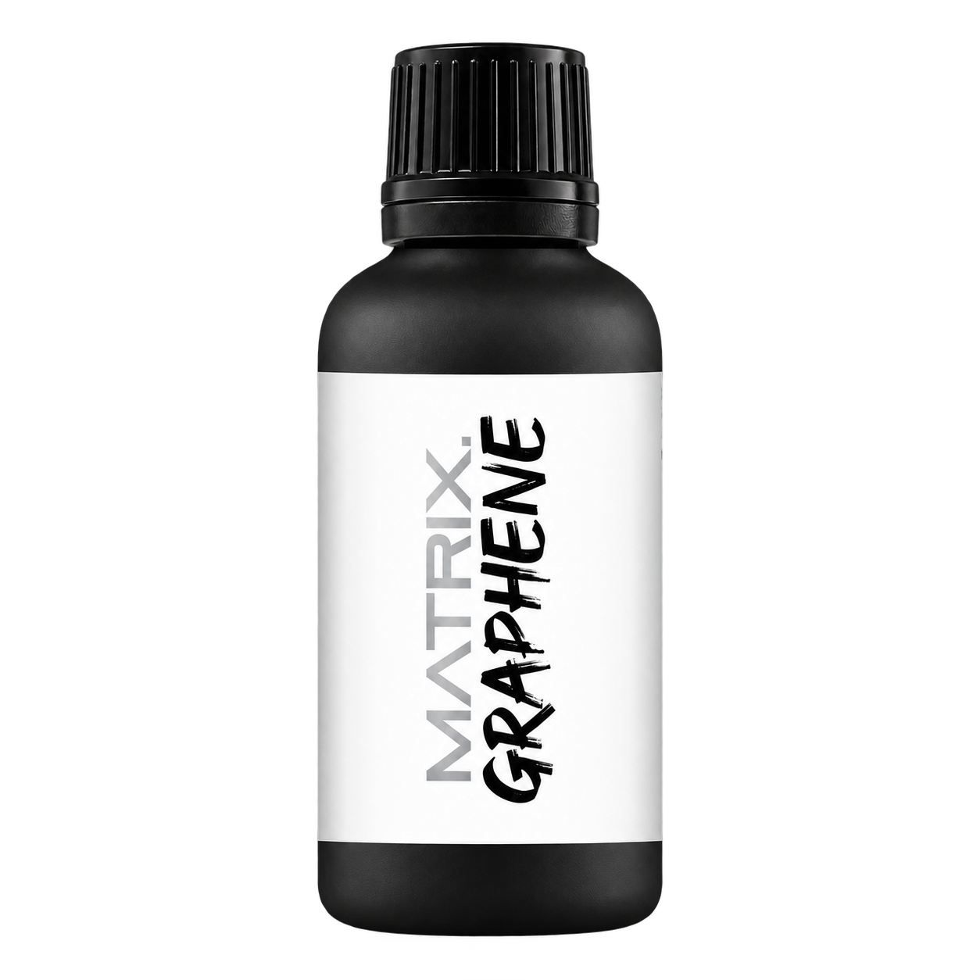
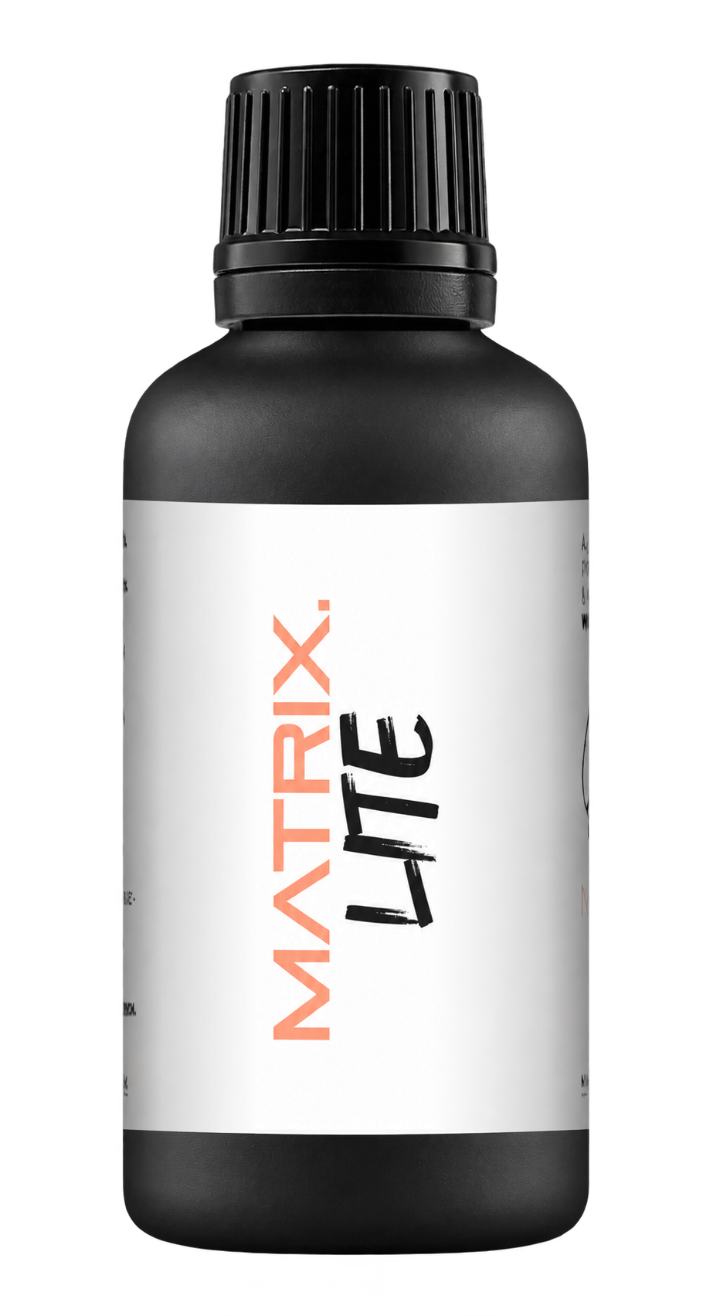
A full polishing range.
From cutting and one-step correction to final finishing.
Specialist chemistry. Expert application.
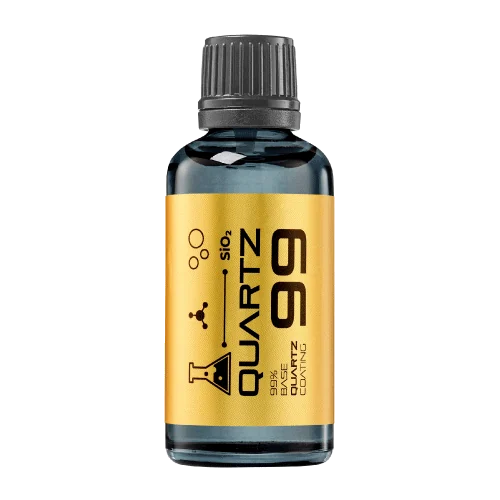 QUARTZ99 / CERAMIC BASE COAT
The foundation of your coating system.
A layerable quartz base coat designed for mechanical protection. Pair it with a suitable top coat to create the final finish.
For application by NANOLAB certified installers only.
Four formulas. Extended working time. Find the coating for your finish.
Explore the BEAST family of ceramic coatings.
Find the coating for each exterior surface.
 PPF & VINYLGLOSSProtection for glossy films and wraps.Discover
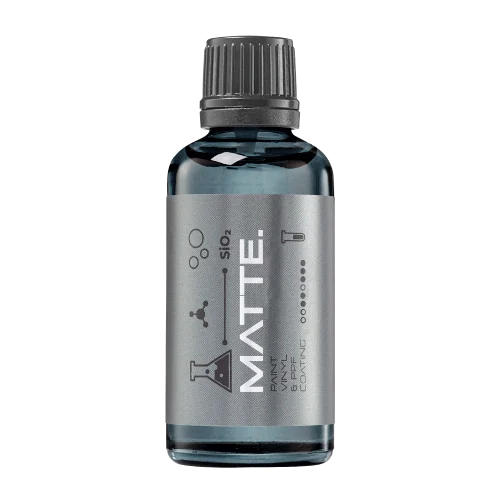 MATTE & SATINMATTEProtection that respects the finish.Discover
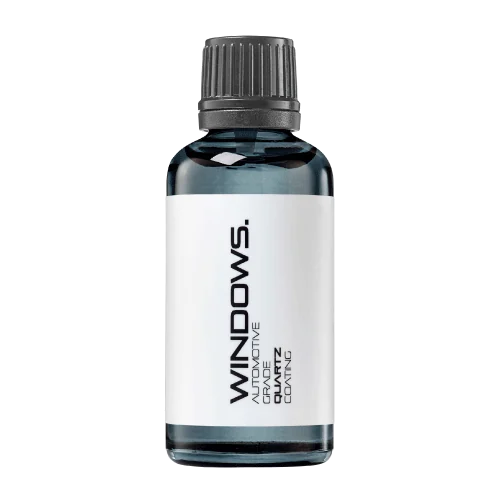 GLASSWINDOWSExplore dedicated glass protection.Discover
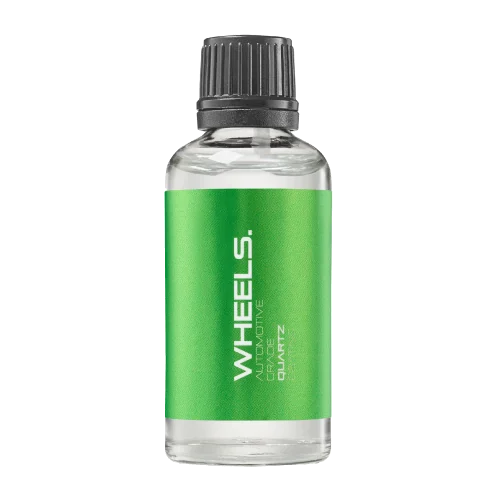 WHEEL PROTECTIONWHEELSA dedicated coating for your wheels.Discover
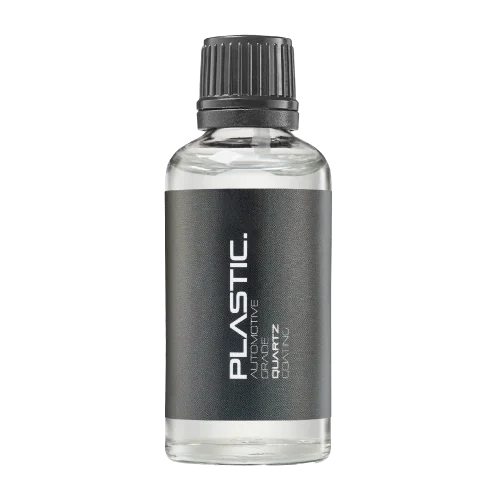 TRIM PROTECTIONPLASTICProtection for plastic surfaces.Discover
Dedicated care for the surfaces inside.
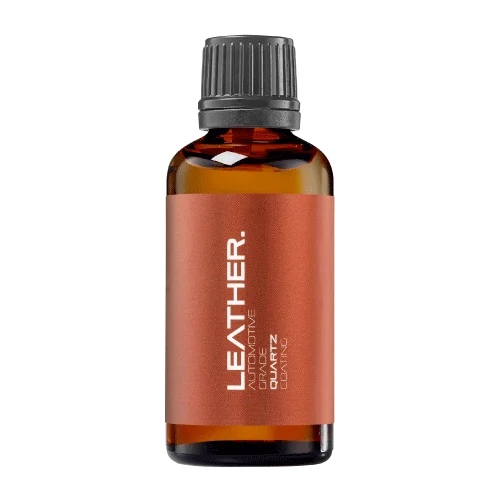 LEATHER SURFACESLEATHERDiscover NANOLAB leather protection.Discover PLASTIC SURFACESPLASTICProtection for interior plastic surfaces.Discover TEXTILE SURFACESFABRICExplore the latest fabric formulation.Discover
Spray protection, maintenance and upcoming wash products.
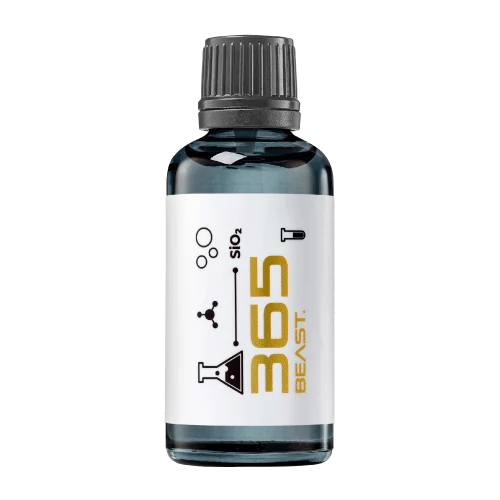 MAINTENANCEBEAST 365Explore the BEAST maintenance range.Discover
Next in washing, cleaning & care.
Ceramic protection for boats and yachts.
An easy-to-apply ceramic coating with an established track record on boats and yachts around the world.
Results vary with surface preparation, exposure and maintenance.
Read 50 MARINE guides →Explore MARINEProtection for the surfaces you live with.
A look at what we’re developing.
From cutting and one-step correction to final finishing.
A wider range for professional vehicle care.
Taking shape alongside BEAST & MATRIX.
Practical guidance for your next coating project.
Explore all guides →
Practical guides for vehicle care, boats, living spaces, shower glass, stainless steel and private-label coating projects.
Explore 3219 guides, covering surface preparation, product selection, application and everyday maintenance.
A perceived colour difference can depend on the light source and viewing conditions. Repeat the observation before assigning it to the coating.

The support behind a sample can affect how a test is performed or observed. Unrecorded backing changes introduce another variable into comparisons.
A number without its method settings may be impossible to reproduce. Saved settings are part of the measurement record.
A contact-angle observation is associated with a measurement time. Comparing an immediate image with a later image introduces a timing difference.
Roughness results depend on how the measured profile is processed and evaluated. Method settings belong with the number.
Unequal left and right drop profiles can signal a geometry or surface issue worth reviewing. An average can conceal that asymmetry.
The liquid used in a wetting test is part of the test system. Contaminated water or reused dispensing equipment can undermine a comparison.
A profile measured along a directional texture can differ from one measured across it. The traverse direction must match the specification.
Early rounding can change a calculated result or obscure a borderline decision. Preserve the original measurement precision through the analysis.
A laboratory cannot design a useful comparison from a request to test durability alone. The endpoint must describe the change that matters.
ATR and transmission are different FTIR sampling approaches. Their suitability depends on the specimen and analytical question.
An untreated control and a reference treatment serve different purposes. The first describes the baseline; the second can help compare the candidate with an established process.