
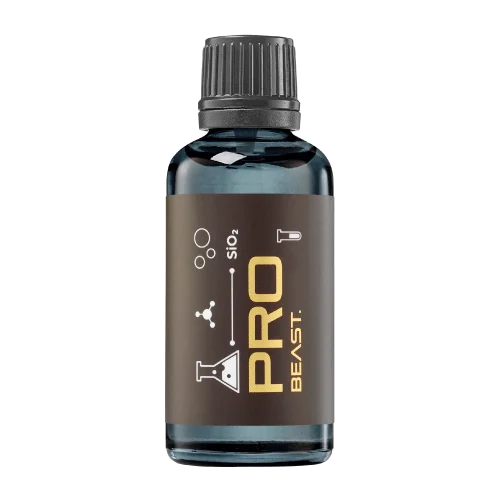
A full polishing range.
From cutting and one-step correction to final finishing.
Specialist chemistry. Expert application.
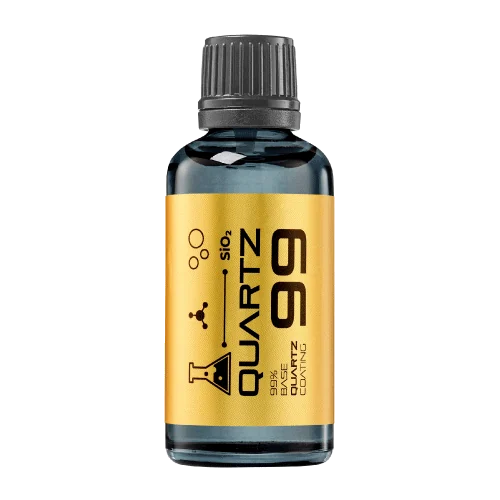 QUARTZ99 / CERAMIC BASE COAT
The foundation of your coating system.
A layerable quartz base coat designed for mechanical protection. Pair it with a suitable top coat to create the final finish.
For application by NANOLAB certified installers only.
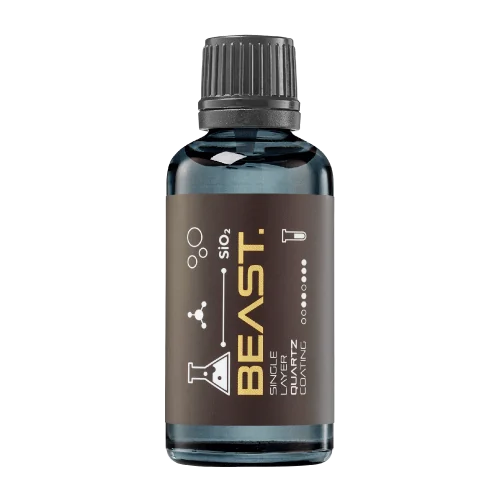
Four formulas. Extended working time. Find the coating for your finish.
Explore the BEAST family of ceramic coatings.
Find the coating for each exterior surface.
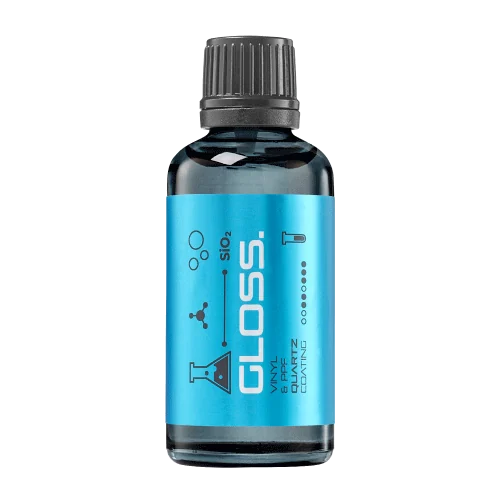 PPF & VINYLGLOSSProtection for glossy films and wraps.Discover
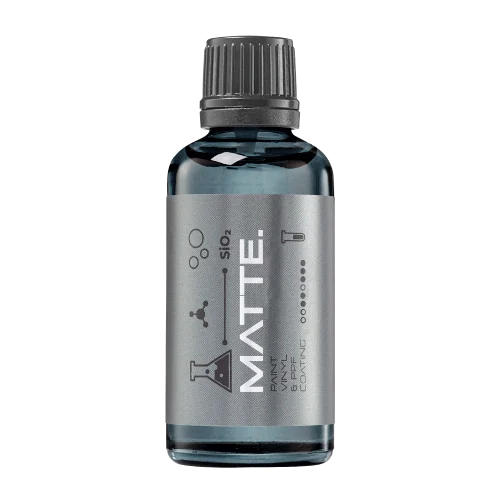 MATTE & SATINMATTEProtection that respects the finish.Discover
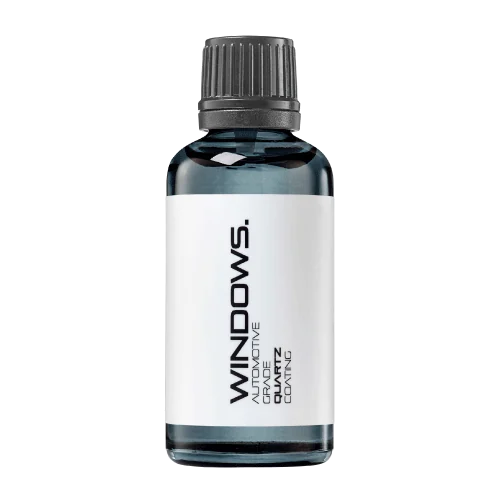 GLASSWINDOWSExplore dedicated glass protection.Discover
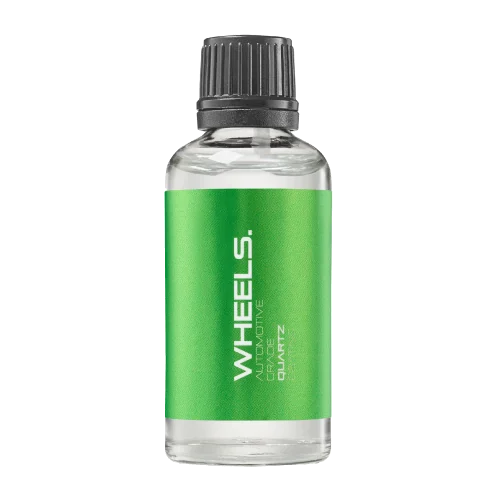 WHEEL PROTECTIONWHEELSA dedicated coating for your wheels.Discover
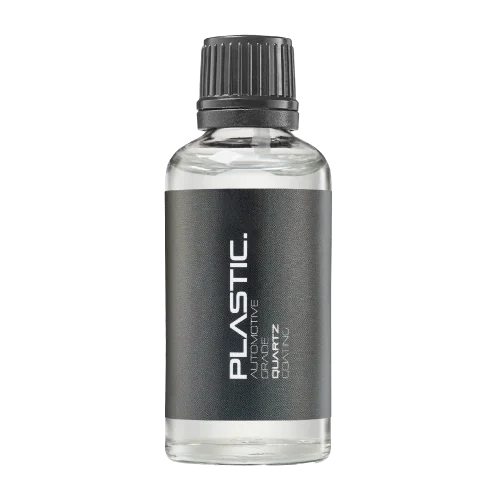 TRIM PROTECTIONPLASTICProtection for plastic surfaces.Discover
Dedicated care for the surfaces inside.
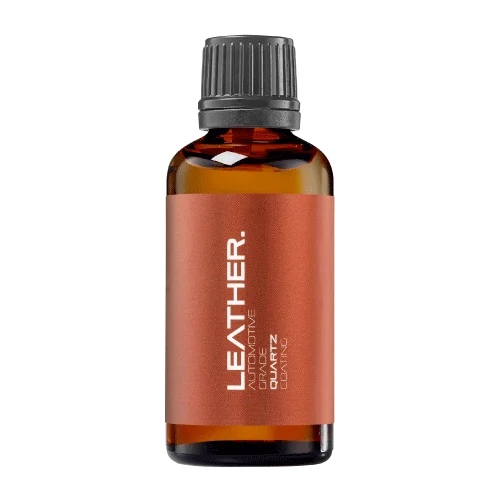 LEATHER SURFACESLEATHERDiscover NANOLAB leather protection.Discover PLASTIC SURFACESPLASTICProtection for interior plastic surfaces.Discover TEXTILE SURFACESFABRICExplore the latest fabric formulation.Discover
Spray protection, maintenance and upcoming wash products.
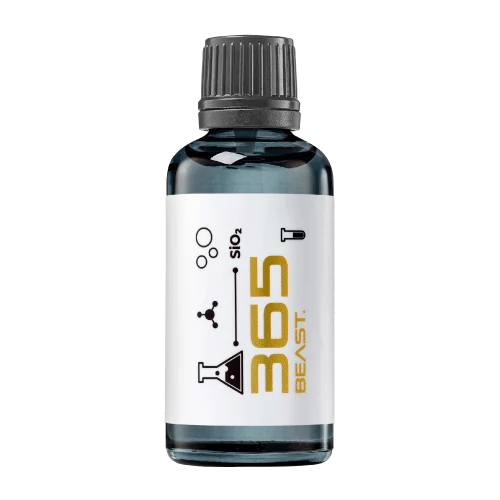 MAINTENANCEBEAST 365Explore the BEAST maintenance range.Discover
Next in washing, cleaning & care.
Ceramic protection for boats and yachts.
An easy-to-apply ceramic coating with an established track record on boats and yachts around the world.
Results vary with surface preparation, exposure and maintenance.
Read 50 MARINE guides →Explore MARINEProtection for the surfaces you live with.
A look at what we’re developing.
From cutting and one-step correction to final finishing.
A wider range for professional vehicle care.
Taking shape alongside BEAST & MATRIX.
Practical guidance for your next coating project.
Explore all guides →
Practical guides for vehicle care, boats, living spaces, shower glass, stainless steel and private-label coating projects.
Explore 3219 guides, covering surface preparation, product selection, application and everyday maintenance.
A gloss meter needs a measurement area that suits the instrument. A numerical reading from an awkward curve should not automatically outrank a controlled visual inspection.
A fibreglass body can carry paint, gelcoat or a repaired finish. The substrate name alone does not identify the outer layer that a polishing process will abrade.
A finish can collect dust while the job is being inspected. Distinguish new surface contamination from remaining paint marks before adding another abrasive stage.
A shared correction job needs more than a product list. Give both operators an accepted reference that includes technique, inspection and the decision to stop.
A per-panel price is meaningful only when the included work is clear. Define inspection, preparation, correction and finishing boundaries before customers compare prices.
A successful small heavy-cut test does not settle every condition across a panel. Validate coverage, pad state and finish variation when extending the process.
A finishing stage should address the actual surface left by the cutting process. Inspect the transition before choosing fine cut solely from a fixed product sequence.
Two polishing systems can be compared by an equal working cycle or by the time needed for an accepted result. State which question the trial is designed to answer.
A compound comparison can reward the easier test area rather than the better process. Inspect and document the starting finish before assigning products to areas.
Easy wipe-off can mean fewer towel movements, less effort or a cleaner final inspection. A useful rating identifies the actual task and conditions.
A long polishing comparison can change the pad as well as the paint. Keep consumable condition visible when interpreting a change in cut or finish.
An inspection record should identify the light mode and position as well as the visible defect. Check the lamp’s operating guidance before comparing polishing results.