
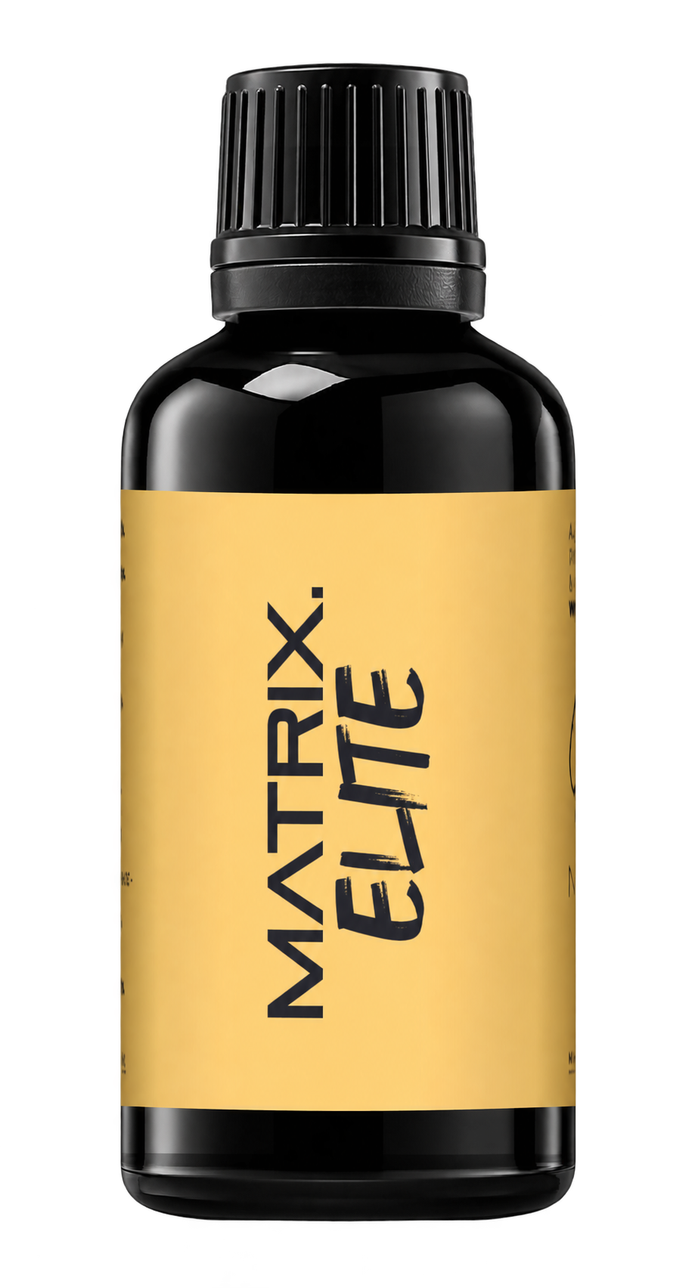
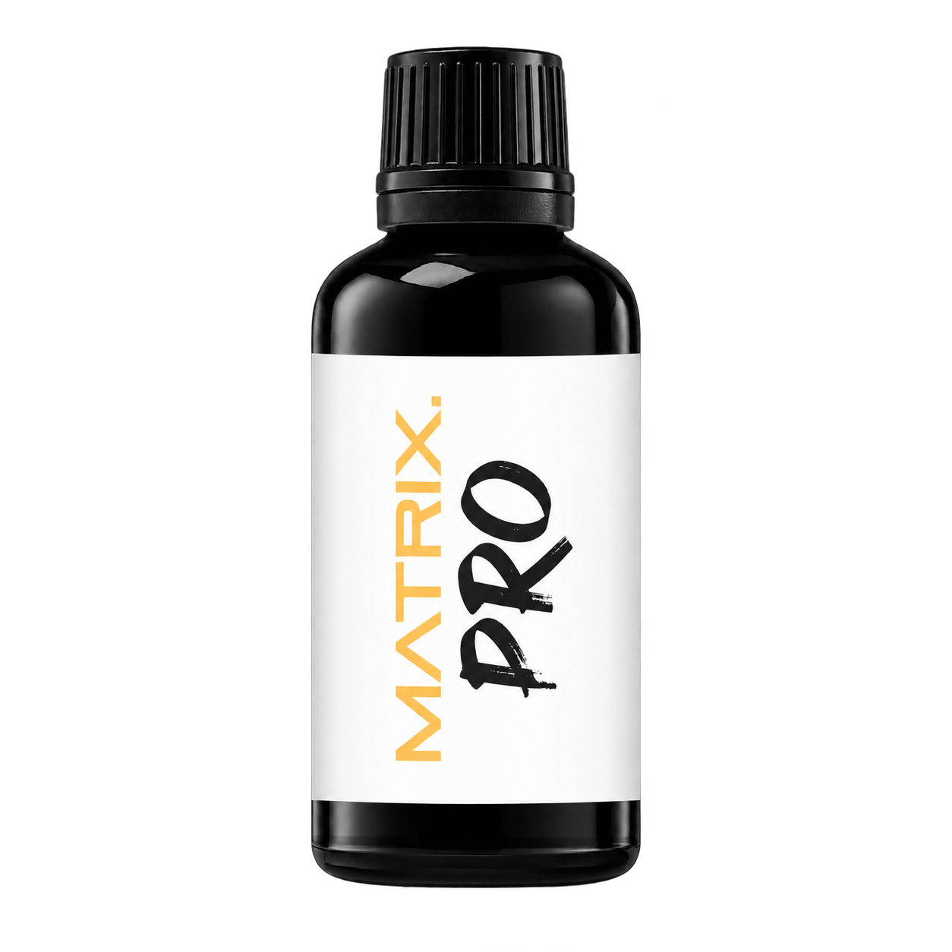
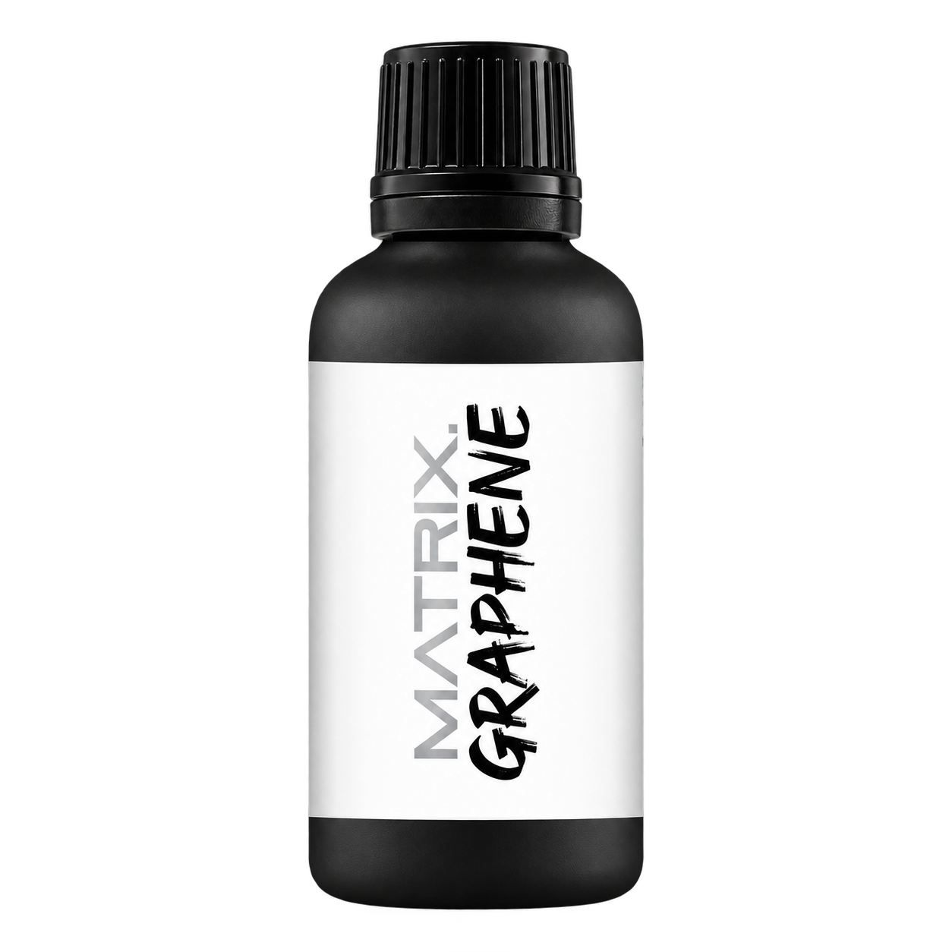
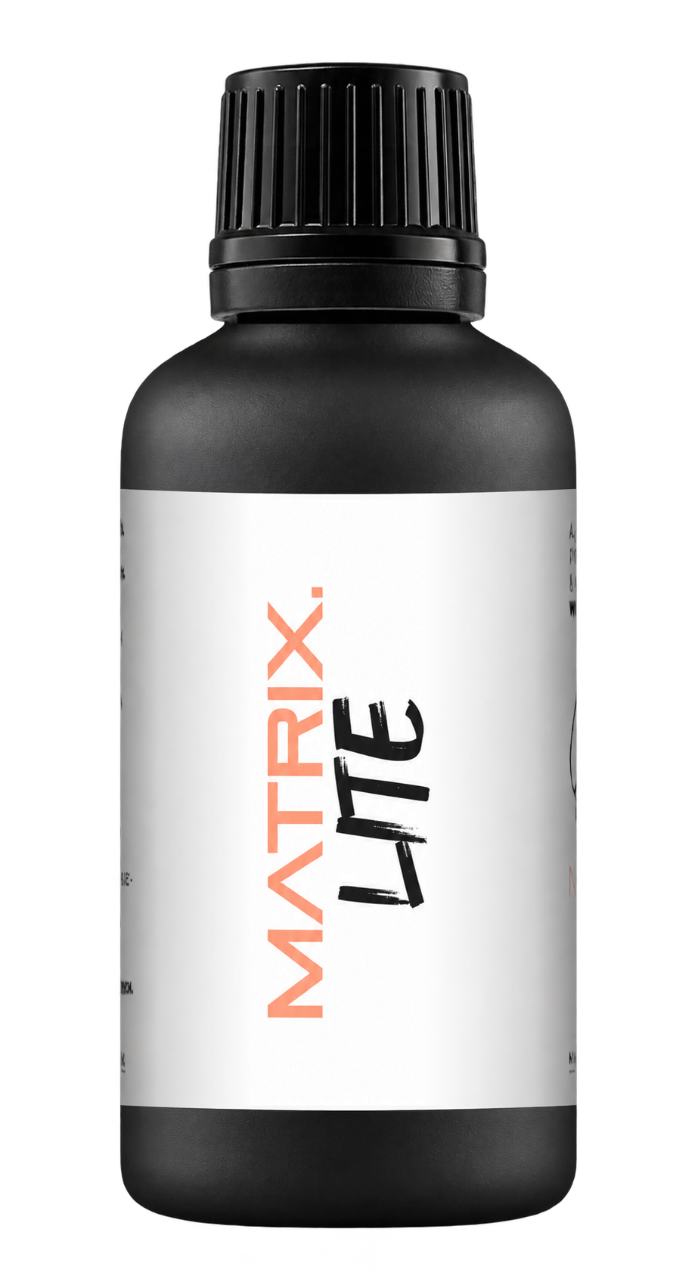
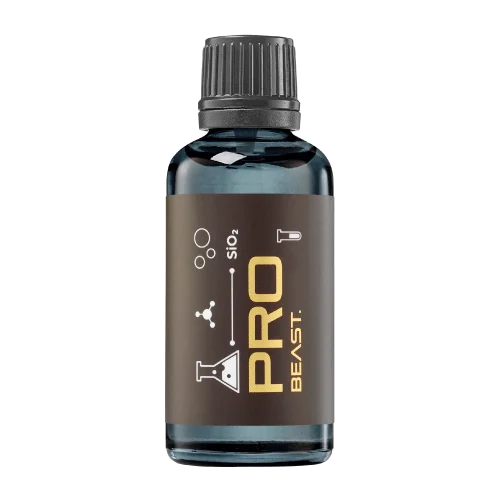
A full polishing range.
From cutting and one-step correction to final finishing.
Specialist chemistry. Expert application.
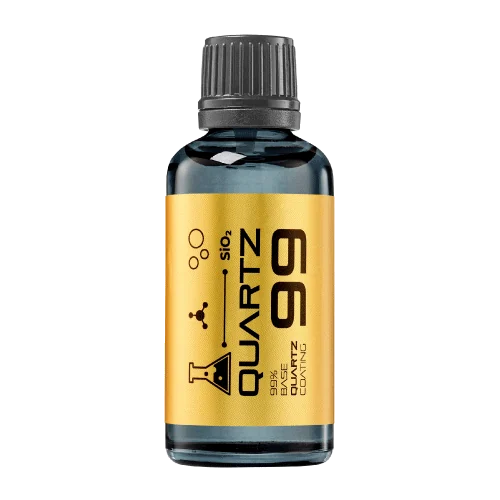 QUARTZ99 / CERAMIC BASE COAT
The foundation of your coating system.
A layerable quartz base coat designed for mechanical protection. Pair it with a suitable top coat to create the final finish.
For application by NANOLAB certified installers only.
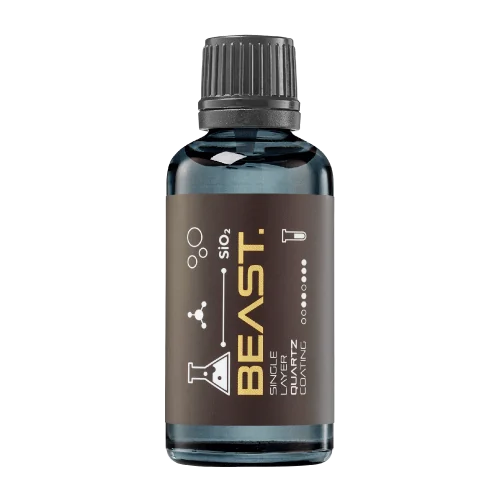
Four formulas. Extended working time. Find the coating for your finish.
Explore the BEAST family of ceramic coatings.
Find the coating for each exterior surface.
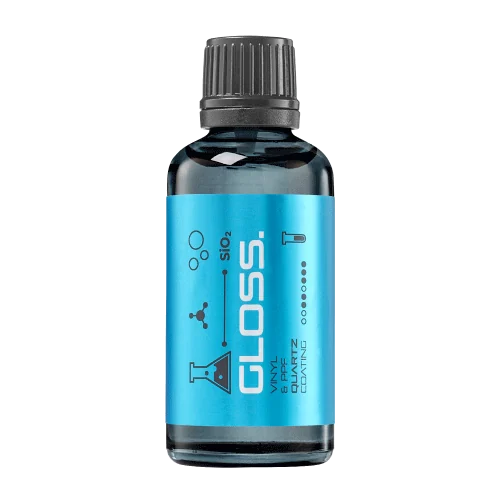 PPF & VINYLGLOSSProtection for glossy films and wraps.Discover
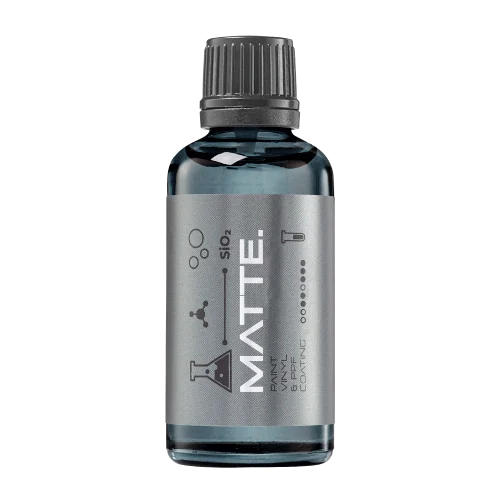 MATTE & SATINMATTEProtection that respects the finish.Discover
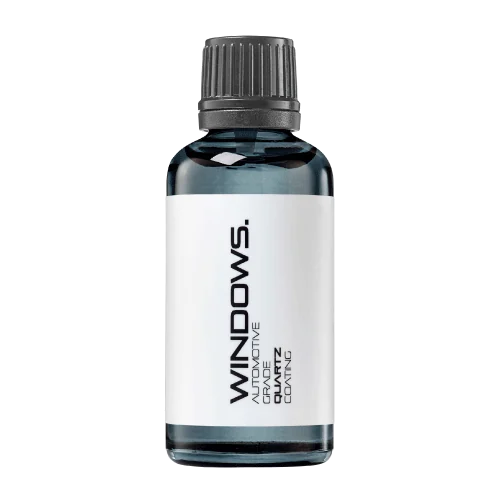 GLASSWINDOWSExplore dedicated glass protection.Discover
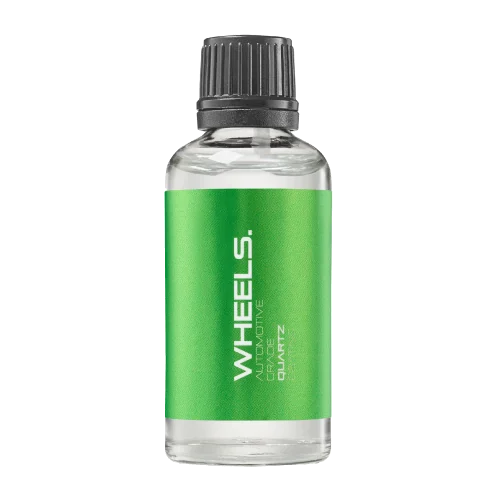 WHEEL PROTECTIONWHEELSA dedicated coating for your wheels.Discover
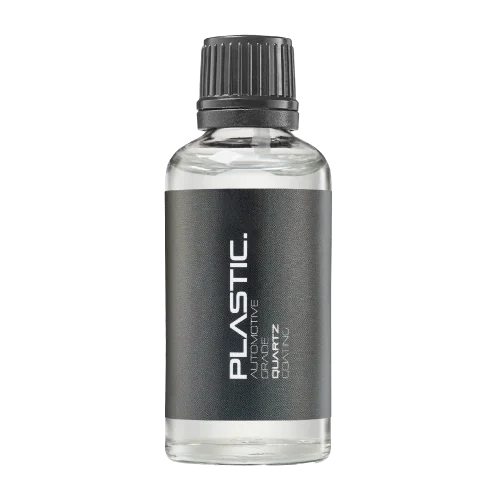 TRIM PROTECTIONPLASTICProtection for plastic surfaces.Discover
Dedicated care for the surfaces inside.
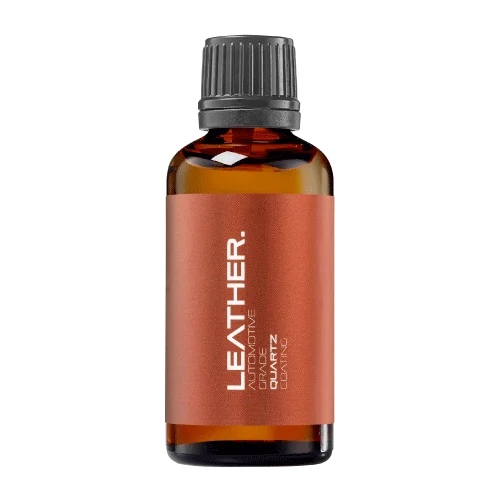 LEATHER SURFACESLEATHERDiscover NANOLAB leather protection.Discover PLASTIC SURFACESPLASTICProtection for interior plastic surfaces.Discover TEXTILE SURFACESFABRICExplore the latest fabric formulation.Discover
Spray protection, maintenance and upcoming wash products.
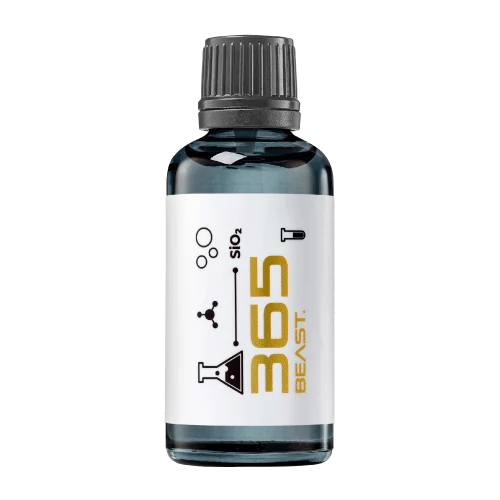 MAINTENANCEBEAST 365Explore the BEAST maintenance range.Discover
Next in washing, cleaning & care.
Ceramic protection for boats and yachts.
An easy-to-apply ceramic coating with an established track record on boats and yachts around the world.
Results vary with surface preparation, exposure and maintenance.
Read 50 MARINE guides →Explore MARINEProtection for the surfaces you live with.
A look at what we’re developing.
From cutting and one-step correction to final finishing.
A wider range for professional vehicle care.
Taking shape alongside BEAST & MATRIX.
Practical guidance for your next coating project.
Explore all guides →
A gloss meter needs a measurement area that suits the instrument. A numerical reading from an awkward curve should not automatically outrank a controlled visual inspection.
Updated · NANOLAB Knowledge
Check the manufacturer’s requirements for measurement geometry, contact and reference checks. Use the specified procedure rather than adapting the tool to any surface that produces a number. Record the instrument and measurement mode.
Choose locations that meet the instrument method and remain comparable before and after polishing. Mark their positions in the record. A flat reference panel and a sharply curved vehicle component may not support a direct numerical comparison.
Measure at the same prepared, dry inspection stage with polish residue removed by the approved process. Record any wax or protection applied later. A changed surface treatment can complicate what the gloss result represents.
Retain repeated observations and the location information. If the actual panel cannot support the measurement method, state that limitation and use an appropriate visual acceptance. Do not invent a correction percentage from unsupported readings.
Only where a suitable measurement method exists. An unsupported number adds false precision rather than improving the acceptance record.