
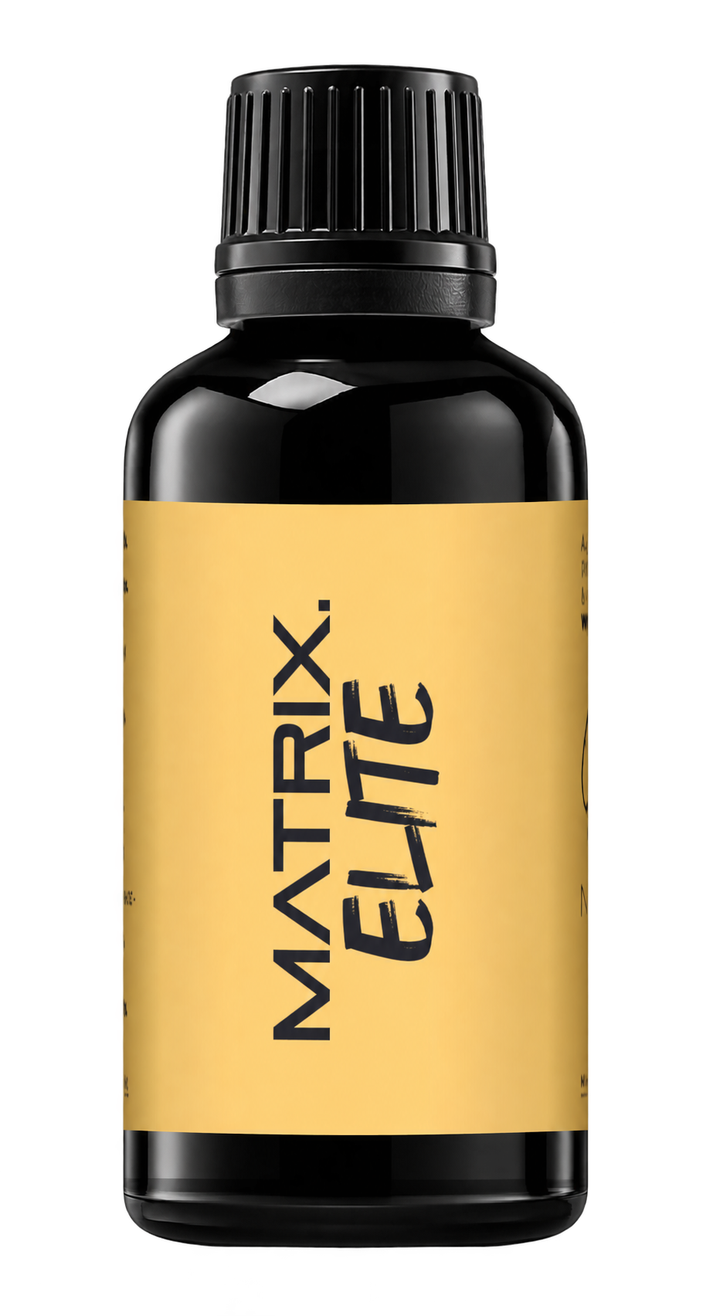
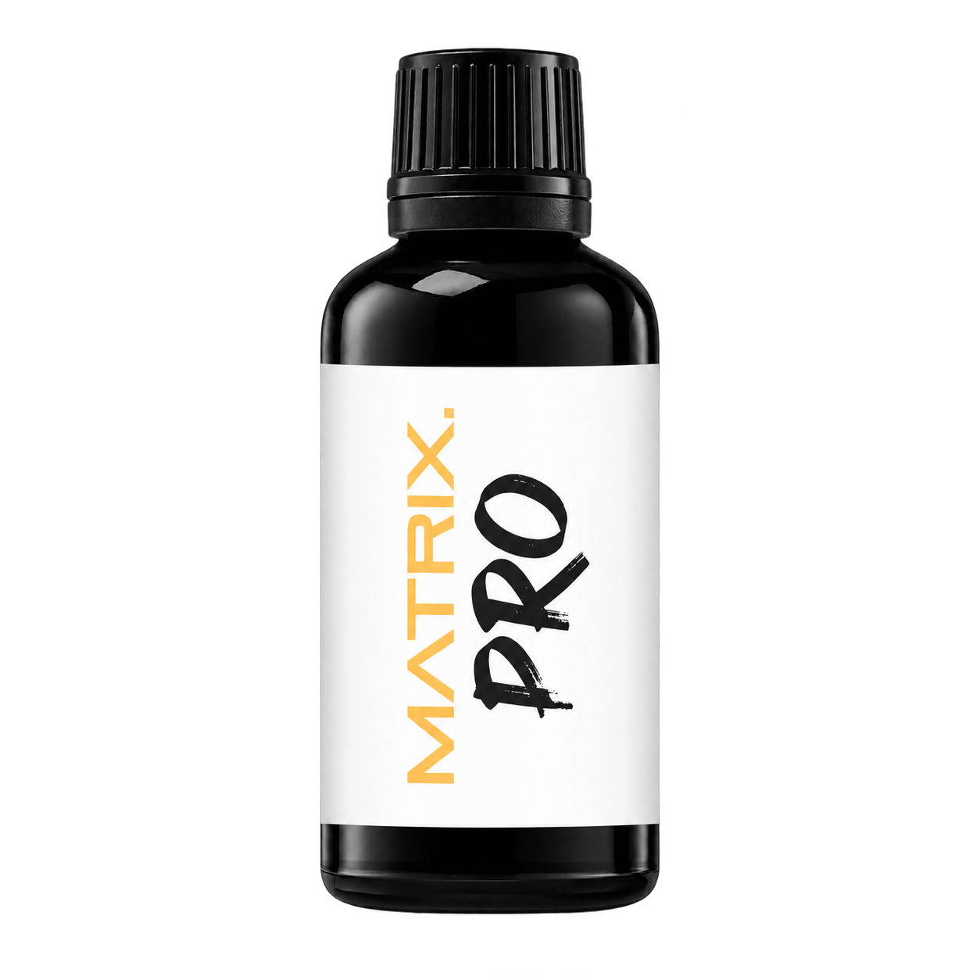
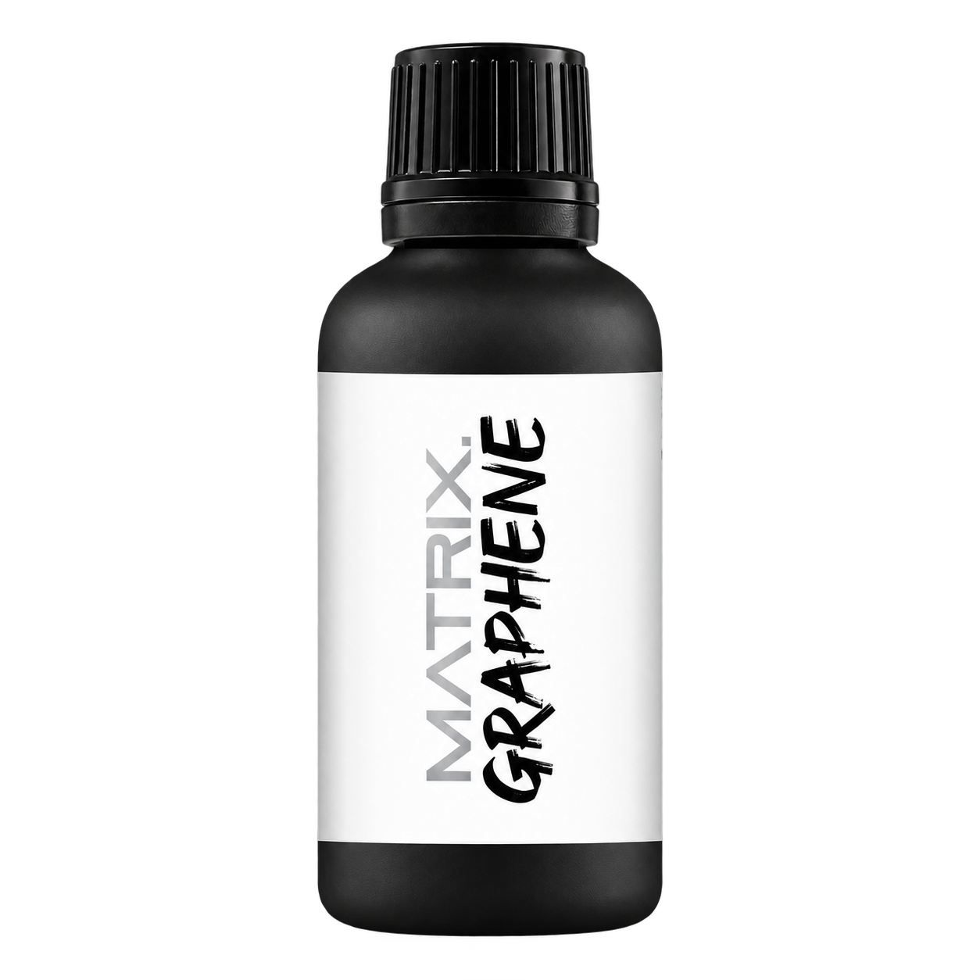
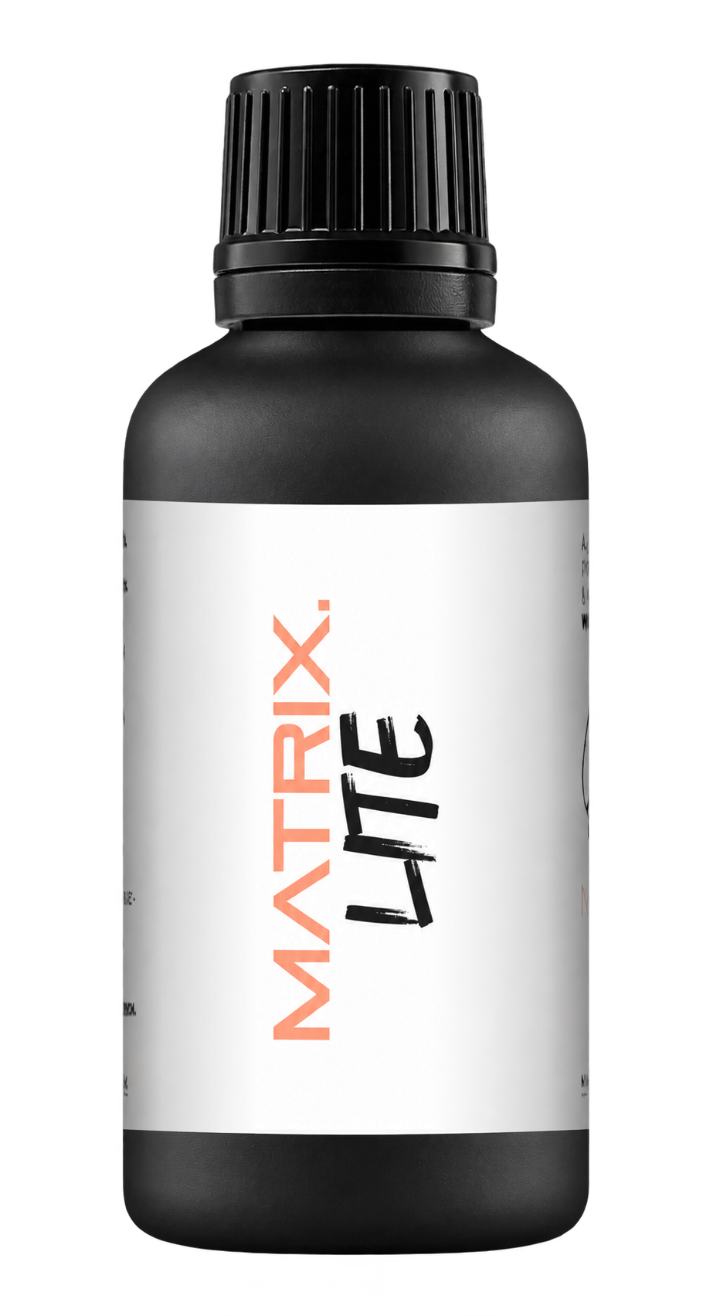


A full polishing range.
From cutting and one-step correction to final finishing.
Specialist chemistry. Expert application.
 QUARTZ99 / CERAMIC BASE COAT
The foundation of your coating system.
A layerable quartz base coat designed for mechanical protection. Pair it with a suitable top coat to create the final finish.
For application by NANOLAB certified installers only.
Four formulas. Extended working time. Find the coating for your finish.
Explore the BEAST family of ceramic coatings.
Find the coating for each exterior surface.
 PPF & VINYLGLOSSProtection for glossy films and wraps.Discover
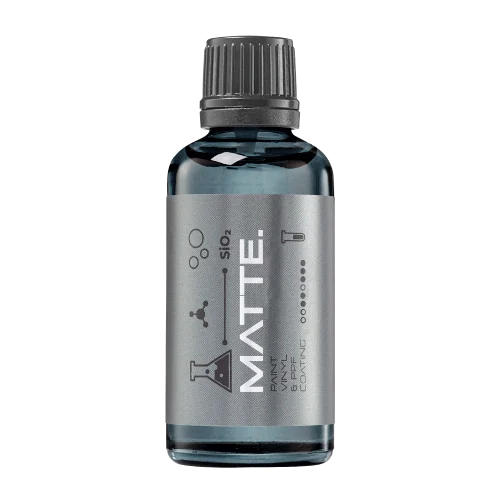 MATTE & SATINMATTEProtection that respects the finish.Discover
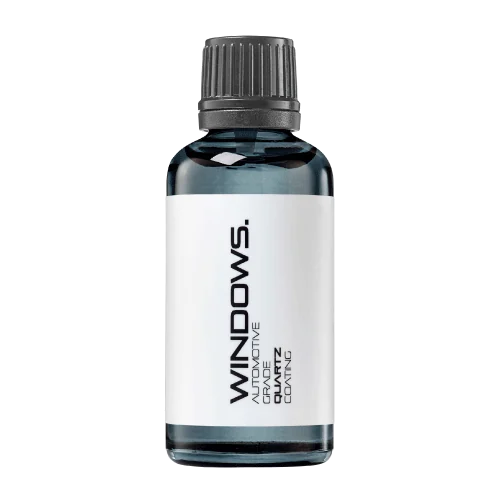 GLASSWINDOWSExplore dedicated glass protection.Discover
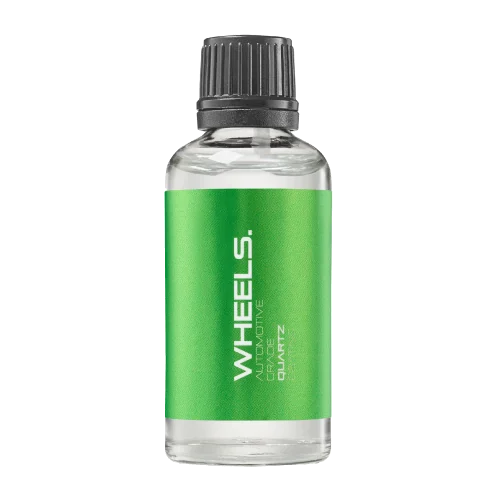 WHEEL PROTECTIONWHEELSA dedicated coating for your wheels.Discover
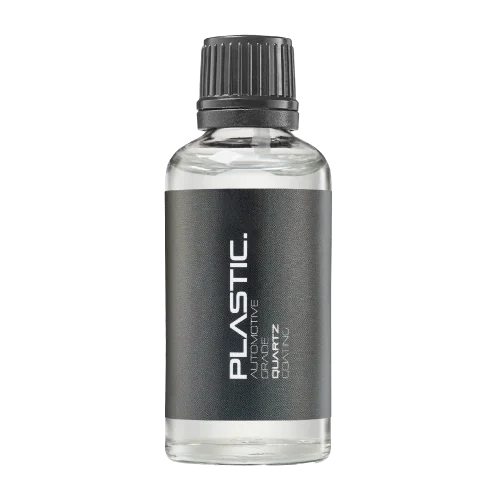 TRIM PROTECTIONPLASTICProtection for plastic surfaces.Discover
Dedicated care for the surfaces inside.
 LEATHER SURFACESLEATHERDiscover NANOLAB leather protection.Discover PLASTIC SURFACESPLASTICProtection for interior plastic surfaces.Discover TEXTILE SURFACESFABRICExplore the latest fabric formulation.Discover
Spray protection, maintenance and upcoming wash products.
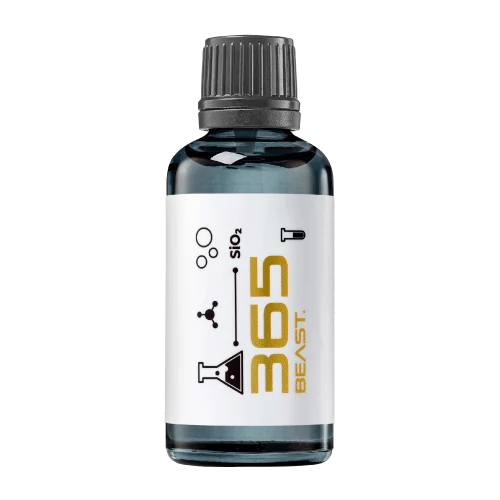 MAINTENANCEBEAST 365Explore the BEAST maintenance range.Discover
Next in washing, cleaning & care.
Ceramic protection for boats and yachts.
An easy-to-apply ceramic coating with an established track record on boats and yachts around the world.
Results vary with surface preparation, exposure and maintenance.
Read 50 MARINE guides →Explore MARINEProtection for the surfaces you live with.
A look at what we’re developing.
From cutting and one-step correction to final finishing.
A wider range for professional vehicle care.
Taking shape alongside BEAST & MATRIX.
Practical guidance for your next coating project.
Explore all guides →
Scratches can look dramatically different when the inspection light moves.
Updated · NANOLAB Knowledge
Scratches can look dramatically different when the inspection light moves. Heavy cutting may appear to remove a directional scratch pattern when the real change is the angle at which it is viewed. A consistent inspection routine needs more than one useful direction.
On clean paint, position a concentrated light so the target marks are visible. Record the lamp location and approximate observer position. Then inspect from a second direction and retain both views. Use a wider reflection to understand overall surface appearance, but do not expect it to reveal every fine line.
Photograph the reference area without letting automatic exposure make the after image substantially darker or brighter. Include a panel landmark so the same patch can be found again. Two photographs of different parts of a bonnet are not a controlled comparison, even if they look similar.
After the approved cutting cycle, clean the area and return to both reference positions. Check whether the original scratches are still visible, whether their contrast has changed and whether a new finer pattern has appeared. If the first view looks excellent but the second reveals substantial marking, the inspection is incomplete.
Do not respond by changing the direction of polishing solely to make the marks harder to see. Machine movement and pass overlap should follow the selected system. Inspection direction is a verification tool, not a way to hide a residual pattern.
A useful job note might read: ‘Fine diagonal wash marks reduced under both reference views; three isolated lines retained; light cutting haze requires refinement.’ That is more informative than a single flattering before-and-after image.
For curved panels, move the light and observer enough to examine the whole corrected area. Keep the reference views for comparison while adding views needed by the geometry. If a defect becomes visible only from a new angle, record it as newly observed rather than automatically claiming it was created by the compound.
The acceptance decision should survive reasonable changes in viewing direction. A result that only looks corrected from one carefully chosen position needs further investigation.
For current NANOLAB product instructions and compatibility, visit product documentation or contact the technical team.