
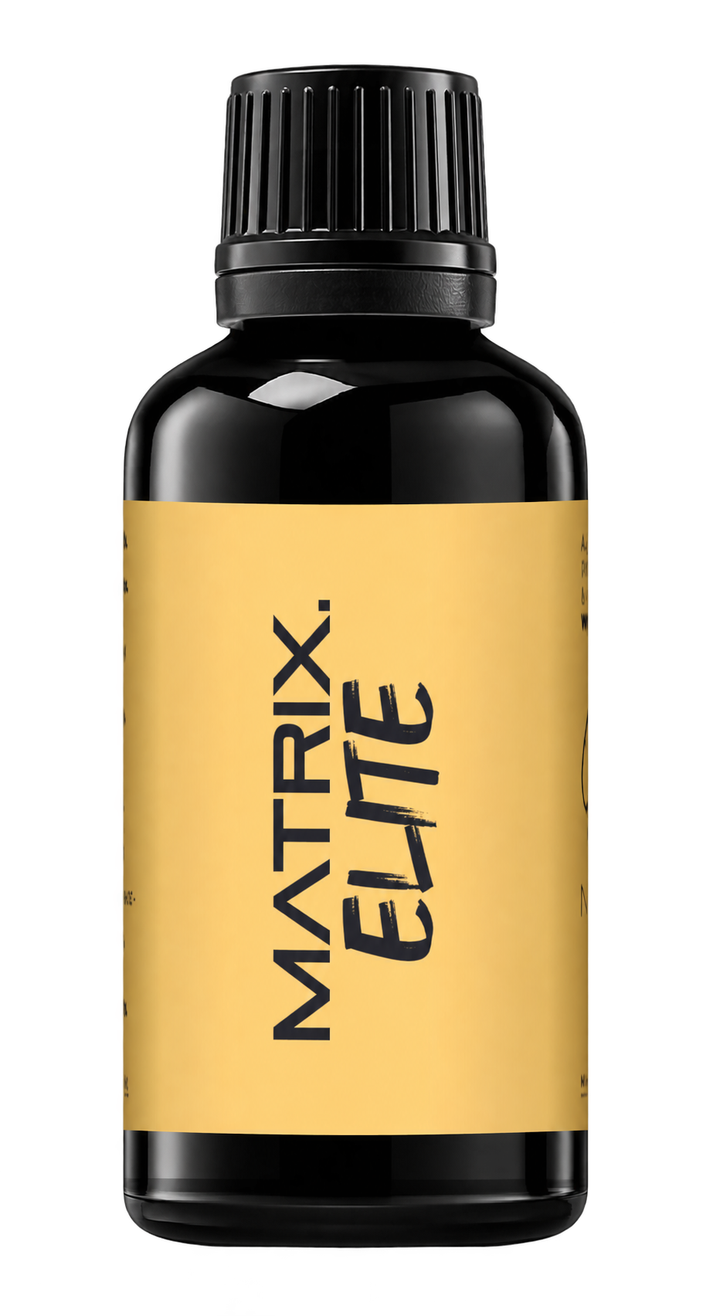
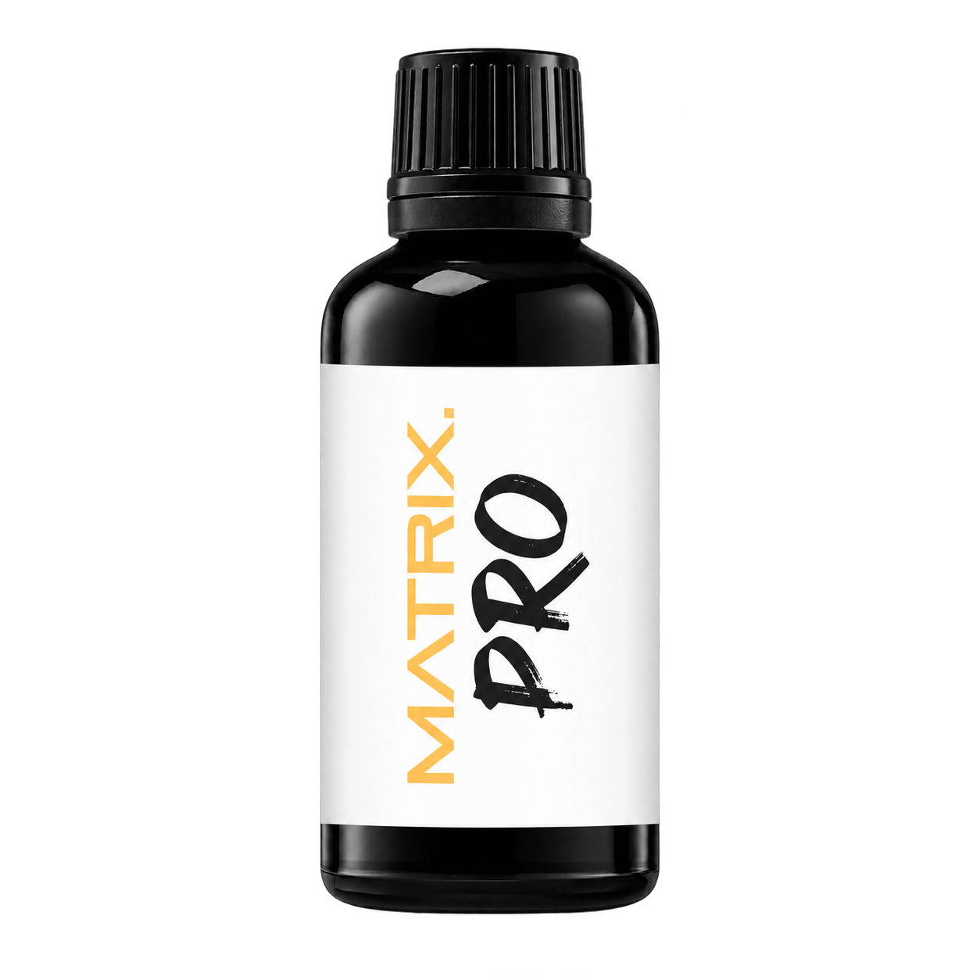
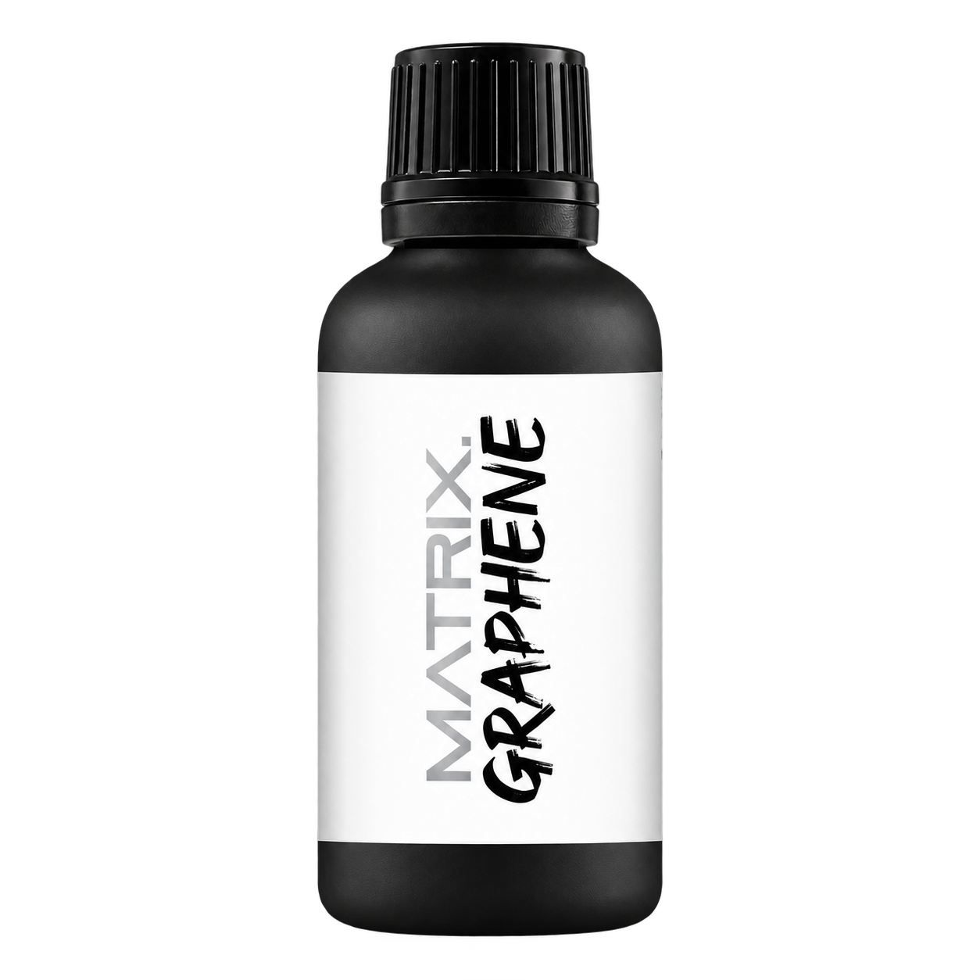
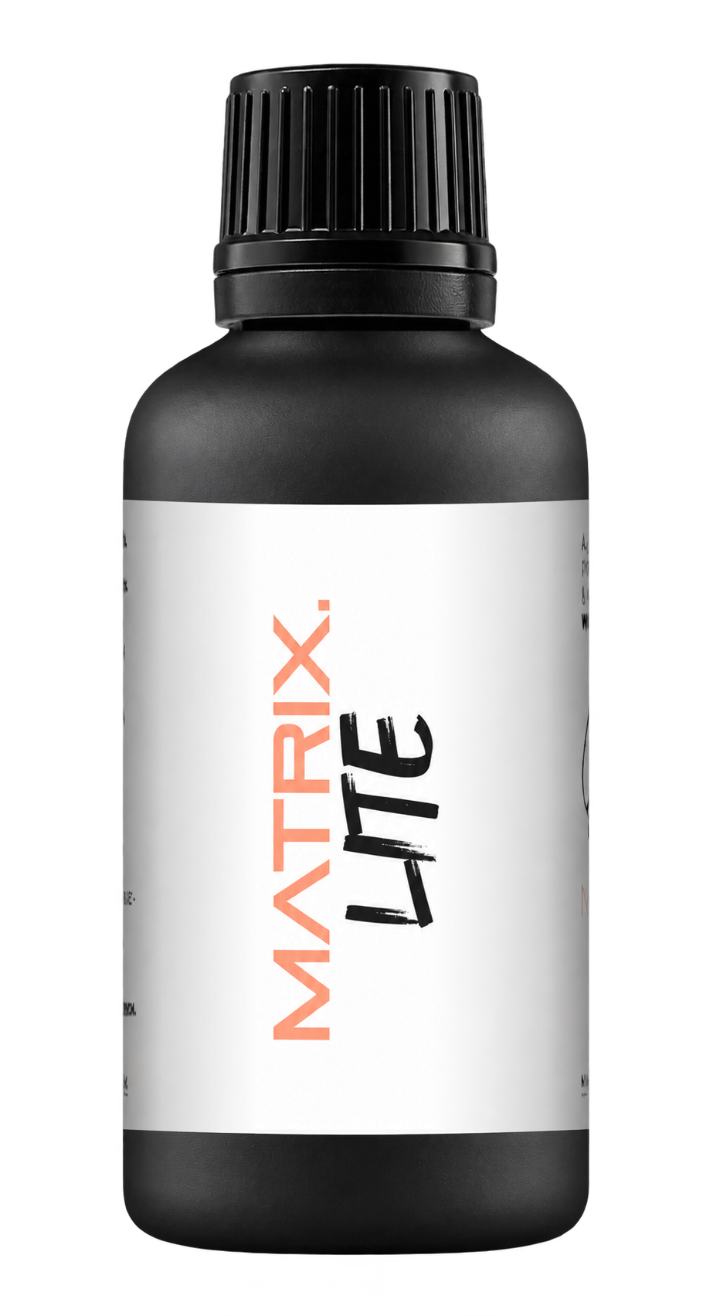


A full polishing range.
From cutting and one-step correction to final finishing.
Specialist chemistry. Expert application.
 QUARTZ99 / CERAMIC BASE COAT
The foundation of your coating system.
A layerable quartz base coat designed for mechanical protection. Pair it with a suitable top coat to create the final finish.
For application by NANOLAB certified installers only.
Four formulas. Extended working time. Find the coating for your finish.
Explore the BEAST family of ceramic coatings.
Find the coating for each exterior surface.
 PPF & VINYLGLOSSProtection for glossy films and wraps.Discover
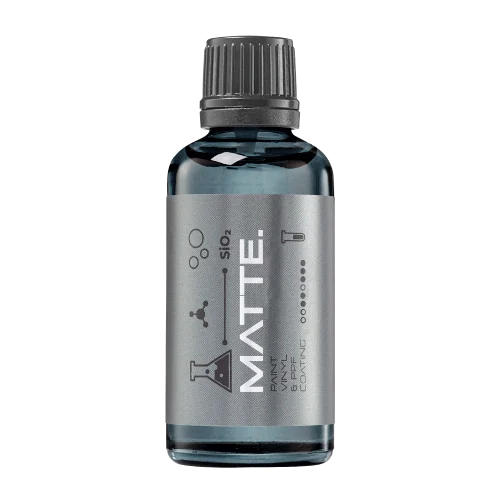 MATTE & SATINMATTEProtection that respects the finish.Discover
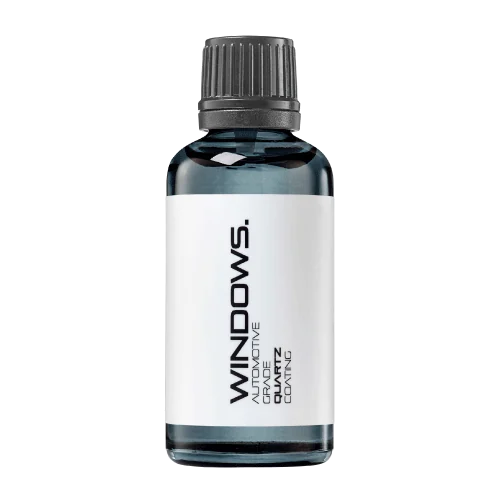 GLASSWINDOWSExplore dedicated glass protection.Discover
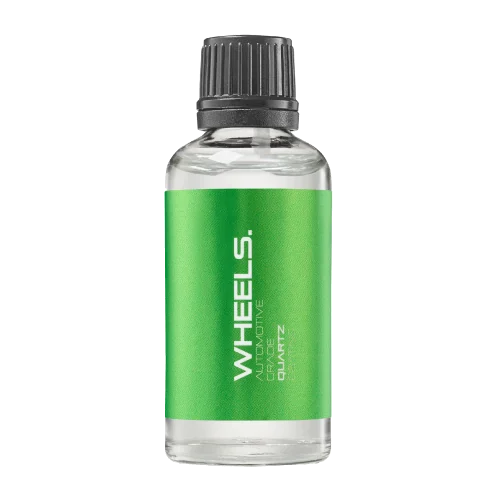 WHEEL PROTECTIONWHEELSA dedicated coating for your wheels.Discover
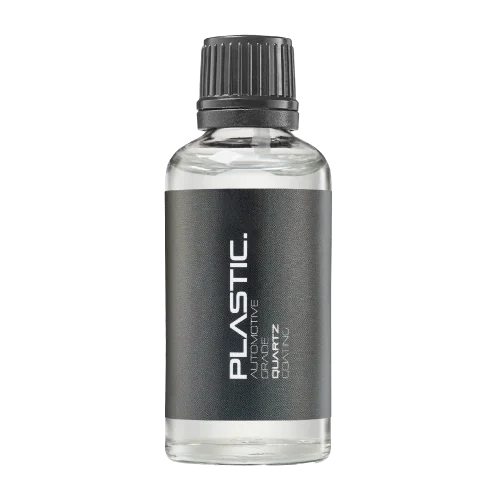 TRIM PROTECTIONPLASTICProtection for plastic surfaces.Discover
Dedicated care for the surfaces inside.
 LEATHER SURFACESLEATHERDiscover NANOLAB leather protection.Discover PLASTIC SURFACESPLASTICProtection for interior plastic surfaces.Discover TEXTILE SURFACESFABRICExplore the latest fabric formulation.Discover
Spray protection, maintenance and upcoming wash products.
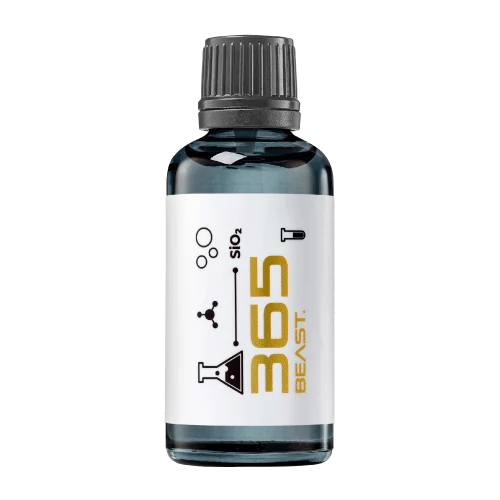 MAINTENANCEBEAST 365Explore the BEAST maintenance range.Discover
Next in washing, cleaning & care.
Ceramic protection for boats and yachts.
An easy-to-apply ceramic coating with an established track record on boats and yachts around the world.
Results vary with surface preparation, exposure and maintenance.
Read 50 MARINE guides →Explore MARINEProtection for the surfaces you live with.
A look at what we’re developing.
From cutting and one-step correction to final finishing.
A wider range for professional vehicle care.
Taking shape alongside BEAST & MATRIX.
Practical guidance for your next coating project.
Explore all guides →
A large roof can tempt an operator to stretch farther to complete a section from one side.
Updated · NANOLAB Knowledge
A large roof can tempt an operator to stretch farther to complete a section from one side. That changes pad contact and makes it difficult to see the working area. Plan roof correction around controlled reach, with a deliberate meeting point between the two sides.
Check the finish, roof accessories, seals and available access. Identify vulnerable edges and any paint condition that limits correction. Do not assume the roof has the same history or thickness distribution as the bonnet simply because both are horizontal.
Choose suitable access equipment and follow its rated use. The plan should allow comfortable tool movement without placing body weight or equipment on painted surfaces. Manage cables and hoses so they do not drag across corrected areas.
Divide the roof into zones that can be reached from stable positions. Record where the working zones meet using a diagram and visible panel landmarks. Avoid relying on a vague memory that the centre was ‘probably covered from the other side’.
Test the actual roof finish with the approved system. Clean and inspect the first accepted zone, then use it as the comparison for the remaining zones. A change in working direction should not silently change the acceptance criteria.
At the meeting point, check for an untreated strip, excessive repeat work or a band of different haze. The target is consistent coverage, not accumulating extra passes wherever two sections overlap. If the boundary needs refinement, assess it under the same lighting as the surrounding roof.
Include cleanup around roof rails, aerial bases and glass seals in the workflow. Do not push compound residue into inaccessible joints while trying to create a perfectly clean photograph.
Finish by inspecting the whole roof from appropriate positions rather than only from the access side. Document any deliberately retained defects. A roof plan is successful when it makes the working area visible, reachable and traceable throughout cutting, refinement and final inspection.
For current NANOLAB product instructions and compatibility, visit product documentation or contact the technical team.