
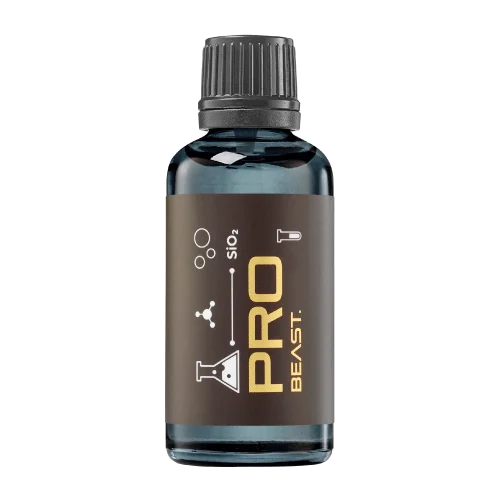
A full polishing range.
From cutting and one-step correction to final finishing.
Specialist chemistry. Expert application.
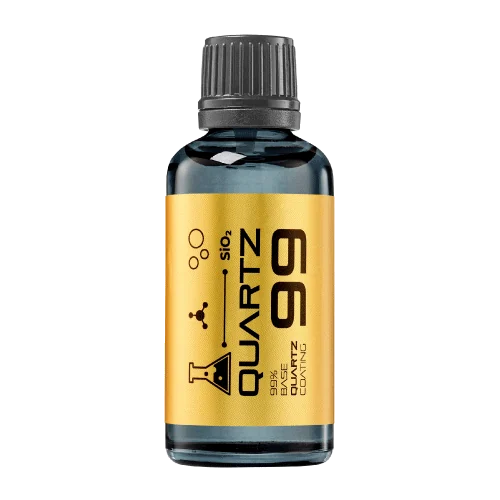 QUARTZ99 / CERAMIC BASE COAT
The foundation of your coating system.
A layerable quartz base coat designed for mechanical protection. Pair it with a suitable top coat to create the final finish.
For application by NANOLAB certified installers only.
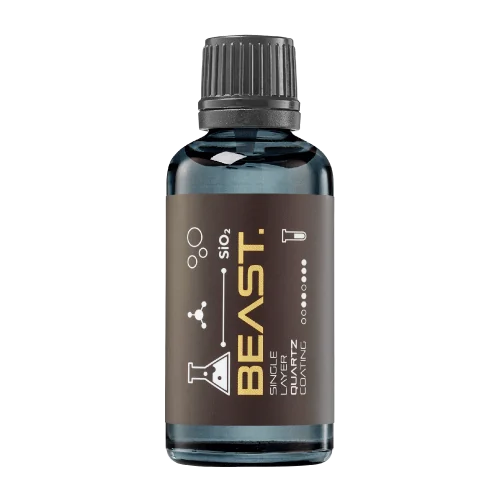
Four formulas. Extended working time. Find the coating for your finish.
Explore the BEAST family of ceramic coatings.
Find the coating for each exterior surface.
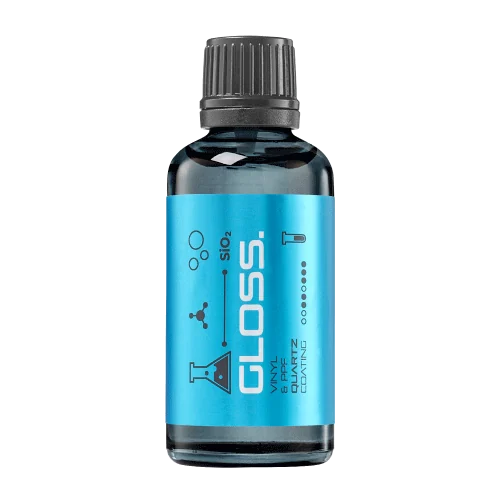 PPF & VINYLGLOSSProtection for glossy films and wraps.Discover
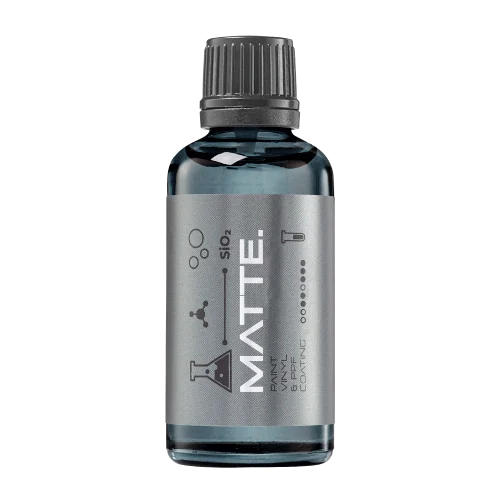 MATTE & SATINMATTEProtection that respects the finish.Discover
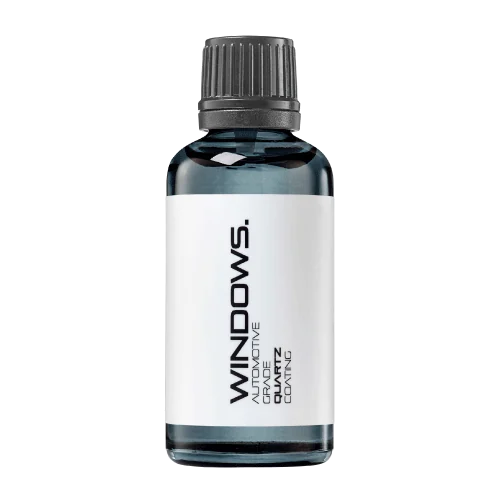 GLASSWINDOWSExplore dedicated glass protection.Discover
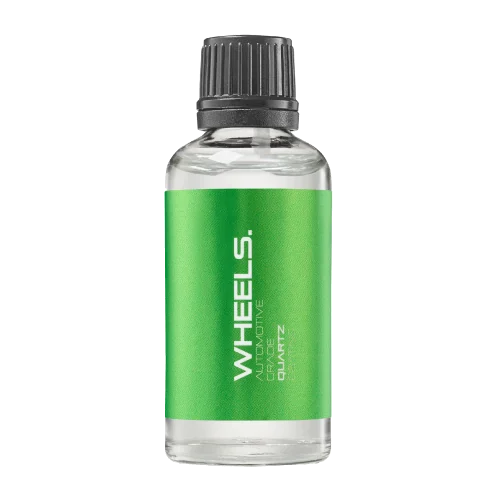 WHEEL PROTECTIONWHEELSA dedicated coating for your wheels.Discover
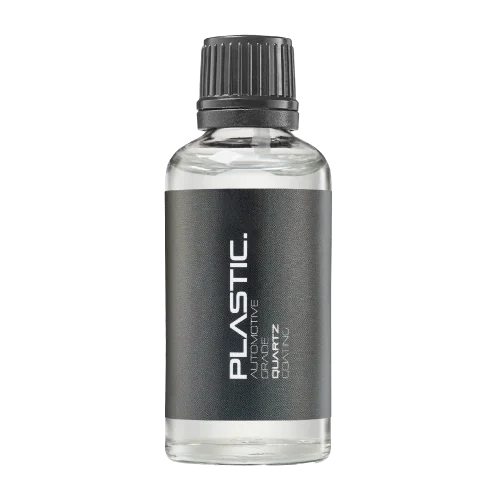 TRIM PROTECTIONPLASTICProtection for plastic surfaces.Discover
Dedicated care for the surfaces inside.
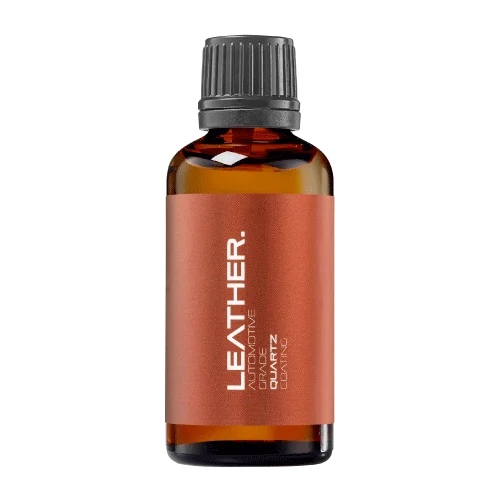 LEATHER SURFACESLEATHERDiscover NANOLAB leather protection.Discover PLASTIC SURFACESPLASTICProtection for interior plastic surfaces.Discover TEXTILE SURFACESFABRICExplore the latest fabric formulation.Discover
Spray protection, maintenance and upcoming wash products.
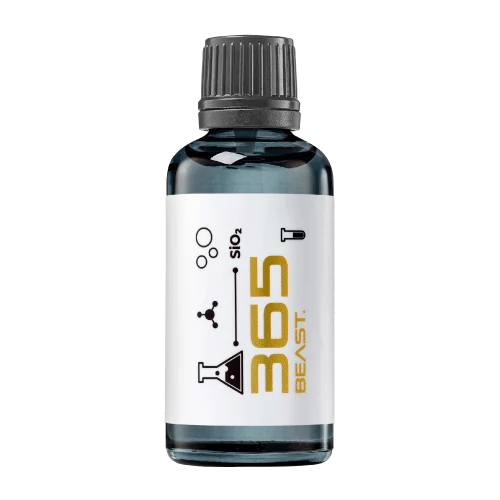 MAINTENANCEBEAST 365Explore the BEAST maintenance range.Discover
Next in washing, cleaning & care.
Ceramic protection for boats and yachts.
An easy-to-apply ceramic coating with an established track record on boats and yachts around the world.
Results vary with surface preparation, exposure and maintenance.
Read 50 MARINE guides →Explore MARINEProtection for the surfaces you live with.
A look at what we’re developing.
From cutting and one-step correction to final finishing.
A wider range for professional vehicle care.
Taking shape alongside BEAST & MATRIX.
Practical guidance for your next coating project.
Explore all guides →
Compare paired coating measurements through their differences across the working range, rather than treating high correlation as interchangeability.
Updated · NANOLAB Knowledge
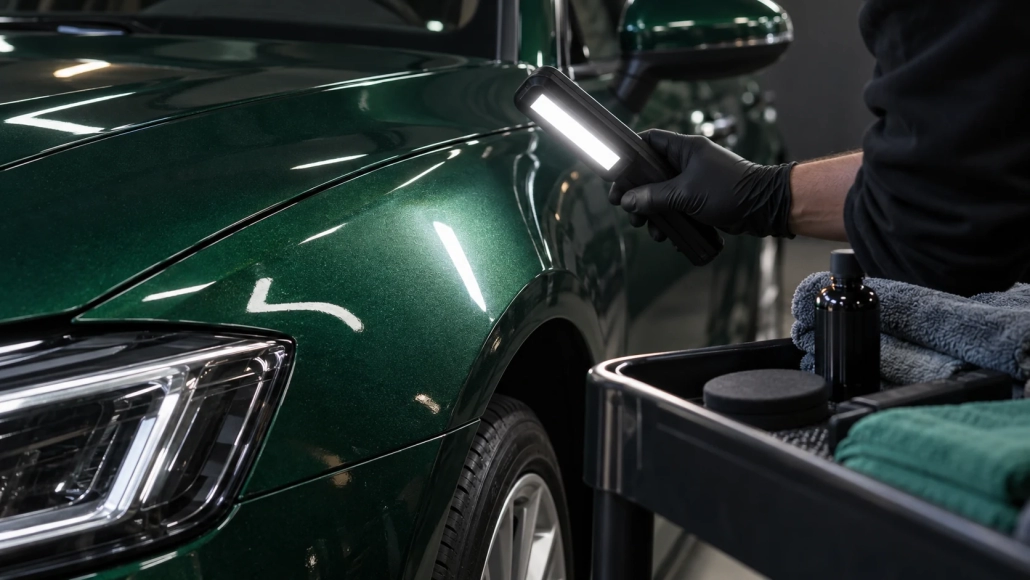
Two instruments can track high and low samples closely while disagreeing by an amount that matters to acceptance. Correlation describes association; paired differences address agreement more directly.
Choose specimens spanning the intended working range. Use comparable locations and conditions, and record the measurement order. If the surface changes between readings, instrument difference and specimen change become difficult to separate.
For each specimen, subtract instrument B from instrument A using the same sign convention throughout. Plot the difference against the pair’s mean. Look for a constant offset, increasing spread or a difference that changes with measurement level.
The engineering tolerance should come from the intended decision. A small average difference can coexist with large positive and negative differences. Under suitable assumptions, a Bland–Altman analysis summarises bias and limits of agreement; repeated measurements or non-constant spread require an appropriate analysis.
Do not infer which instrument is accurate merely from their disagreement; that requires an appropriate reference and uncertainty assessment. Keep the conclusion limited to the tested range, materials and measurement procedures.
The sources below support the stated concepts or describe their own methods. The worked scenarios are editorial examples, not NANOLAB test results.
Ask NANOLAB about your surface and intended use. For application and care, use the current instructions for the exact product.
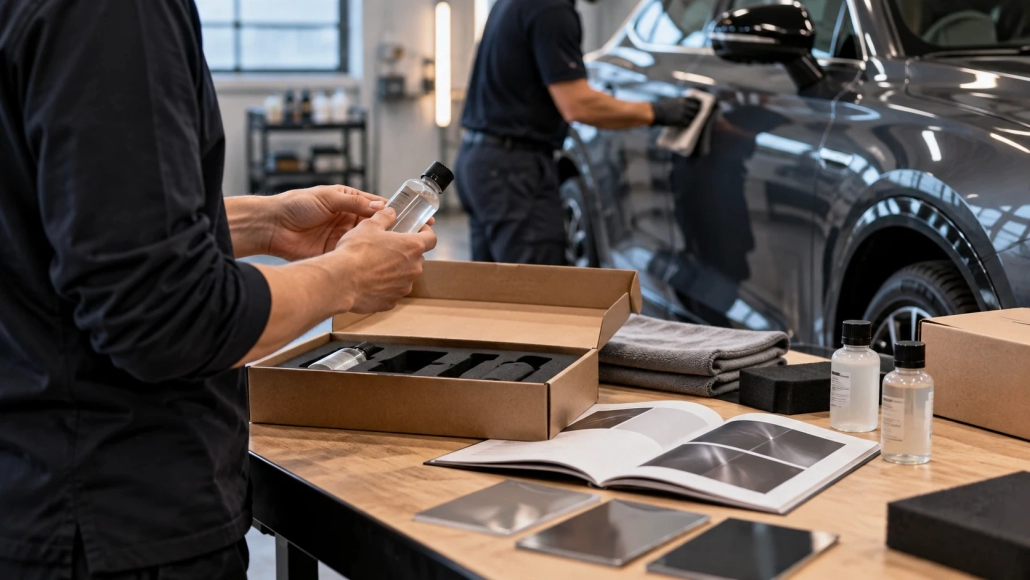
Design a coating field trial with recorded vehicles, use patterns, care routines and inspection points that produce interpretable feedback.
Instrument or analysis-software updates can affect settings, outputs or workflows. Preserve enough information to interpret results across a change.
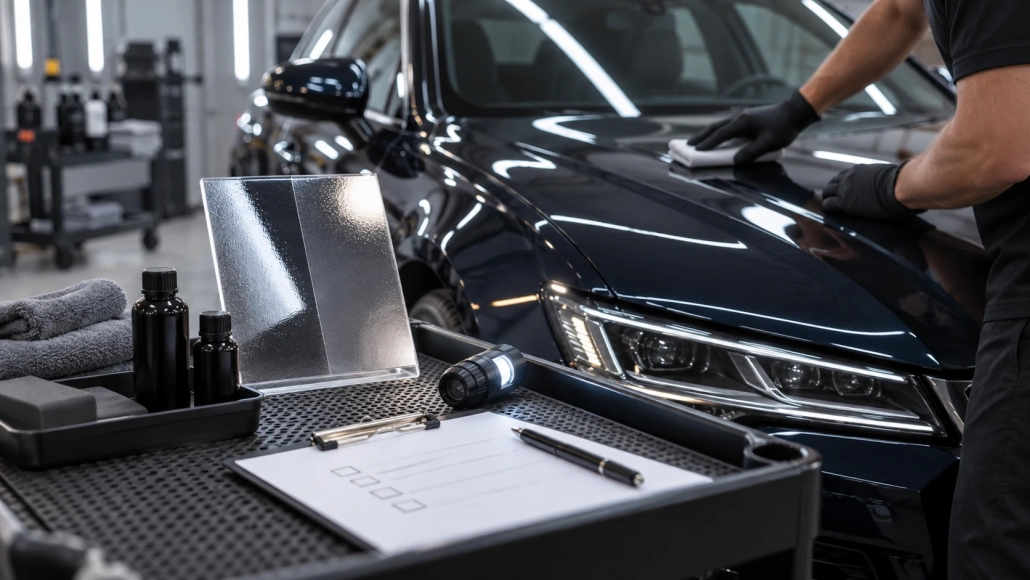
Use a time-ordered run chart to investigate changes after an applicator replacement while keeping other process changes visible.
 Using a Run Chart to Spot a Step Change after an Applicator Replacement