
A full polishing range.
From cutting and one-step correction to final finishing.
Specialist chemistry. Expert application.
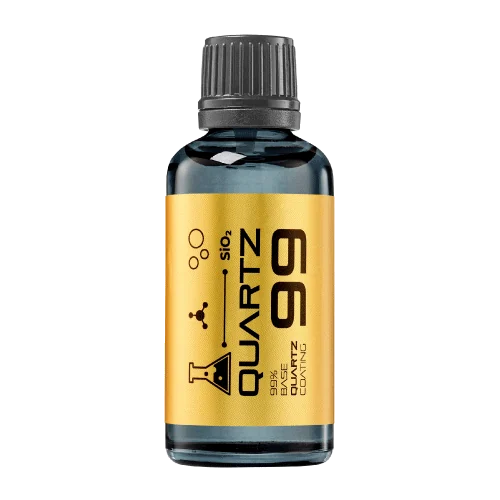 QUARTZ99 / CERAMIC BASE COAT
The foundation of your coating system.
A layerable quartz base coat designed for mechanical protection. Pair it with a suitable top coat to create the final finish.
For application by NANOLAB certified installers only.
Four formulas. Extended working time. Find the coating for your finish.
Explore the BEAST family of ceramic coatings.
Find the coating for each exterior surface.
 PPF & VINYLGLOSSProtection for glossy films and wraps.Discover
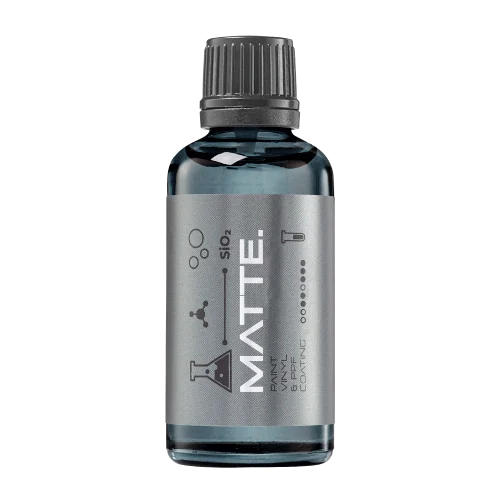 MATTE & SATINMATTEProtection that respects the finish.Discover
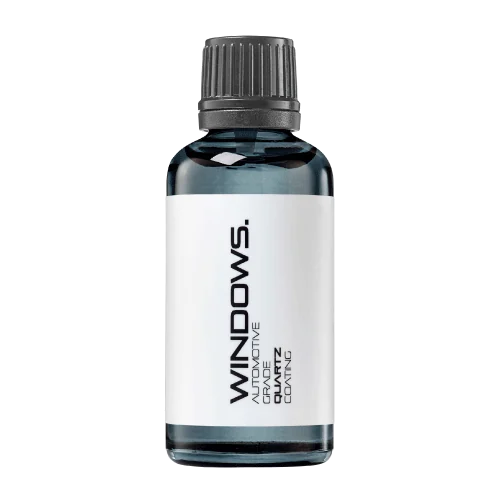 GLASSWINDOWSExplore dedicated glass protection.Discover
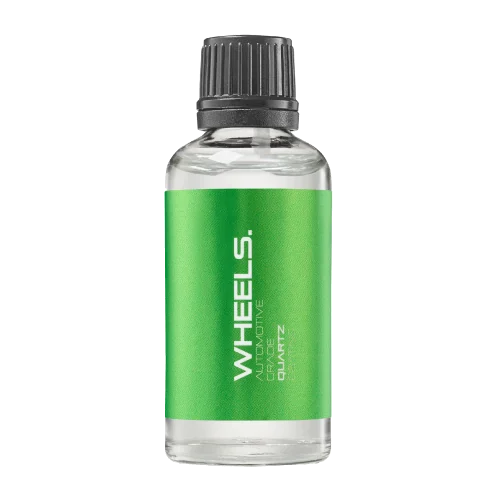 WHEEL PROTECTIONWHEELSA dedicated coating for your wheels.Discover
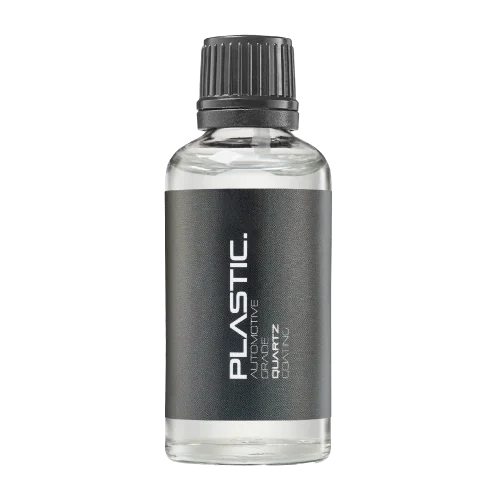 TRIM PROTECTIONPLASTICProtection for plastic surfaces.Discover
Dedicated care for the surfaces inside.
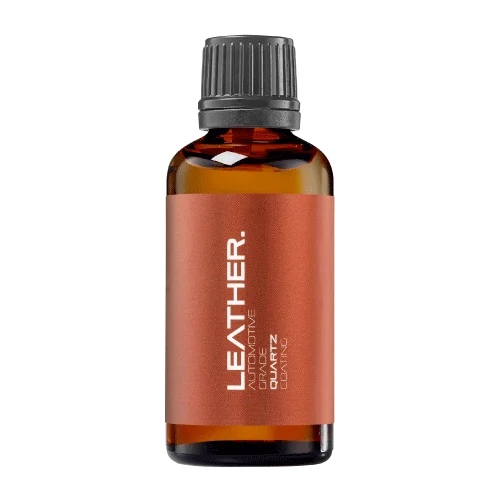 LEATHER SURFACESLEATHERDiscover NANOLAB leather protection.Discover PLASTIC SURFACESPLASTICProtection for interior plastic surfaces.Discover TEXTILE SURFACESFABRICExplore the latest fabric formulation.Discover
Spray protection, maintenance and upcoming wash products.
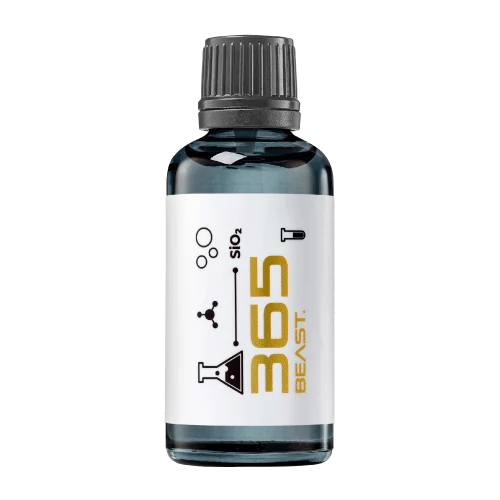 MAINTENANCEBEAST 365Explore the BEAST maintenance range.Discover
Next in washing, cleaning & care.
Ceramic protection for boats and yachts.
An easy-to-apply ceramic coating with an established track record on boats and yachts around the world.
Results vary with surface preparation, exposure and maintenance.
Read 50 MARINE guides →Explore MARINEProtection for the surfaces you live with.
A look at what we’re developing.
From cutting and one-step correction to final finishing.
A wider range for professional vehicle care.
Taking shape alongside BEAST & MATRIX.
Practical guidance for your next coating project.
Explore all guides →
Use coded polishing references and repeat scoring to train inspectors to recognise the agreed finish without relying on product labels or operator reputation.
Updated · NANOLAB Knowledge
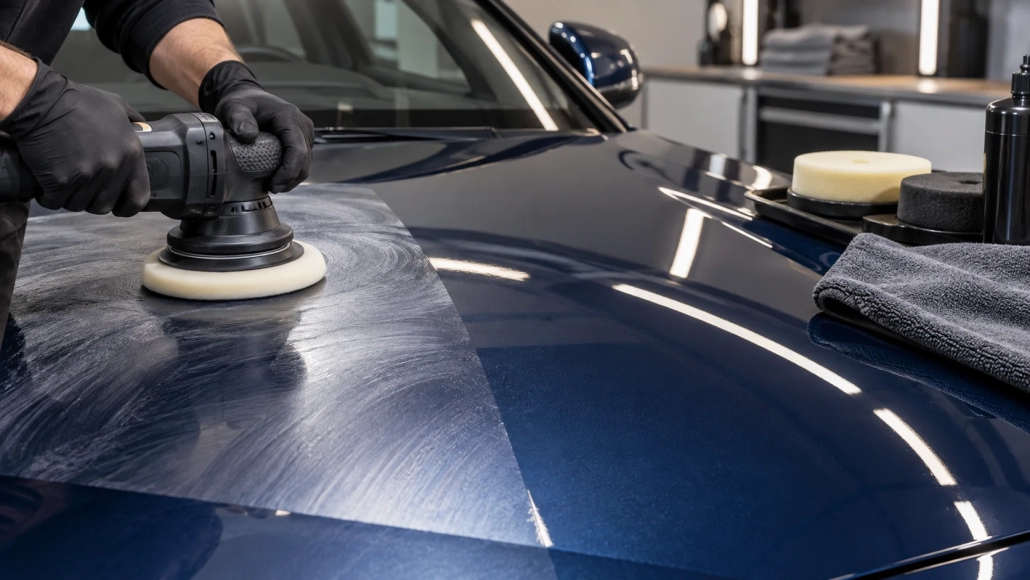
New inspectors need to recognise the accepted finish consistently. A coded set of representative surfaces can reveal whether they are judging visible defects or being influenced by the product and operator associated with them.
Use suitable reference panels spanning accepted, borderline and unacceptable conditions. Keep their identities and histories in a master record. Inspect them under the same defined lighting and surface-preparation state.
Have trainees identify the defect type, location and acceptance decision. Avoid a vague score for overall quality when the practical decision concerns a particular haze or residual mark.
| Training item | Learning purpose |
|---|---|
| Accepted reference | Defines the target |
| Borderline reference | Reveals interpretation differences |
| Repeated coded panel | Checks within-inspector consistency |
Ask each inspector to show the feature supporting the decision. A disagreement may expose weak lighting, an ambiguous instruction or a reference that has changed through handling.
After training, observe inspection on representative jobs. A person may perform well on familiar training panels but struggle with different paint colours or geometry. Extend the reference set only where it addresses a real gap.
Keep the training record focused on competence, not merely attendance. The outcome is an inspector who can explain and reproduce the acceptance decision under the agreed method, including when the evidence is insufficient and a second review is appropriate.
Ask NANOLAB about your surface and intended use. For application and care, use the current instructions for the exact product.
Choose a polishing process by testing defect removal, finishing quality and clear-coat preservation rather than counting steps alone.
Scratches can look dramatically different when the inspection light moves.
Allocate compound consumption across shared jobs using a defined issue-and-return method rather than estimating from the bottle’s final level.
 Measuring Compound Use when Bottles Are Shared across Jobs