
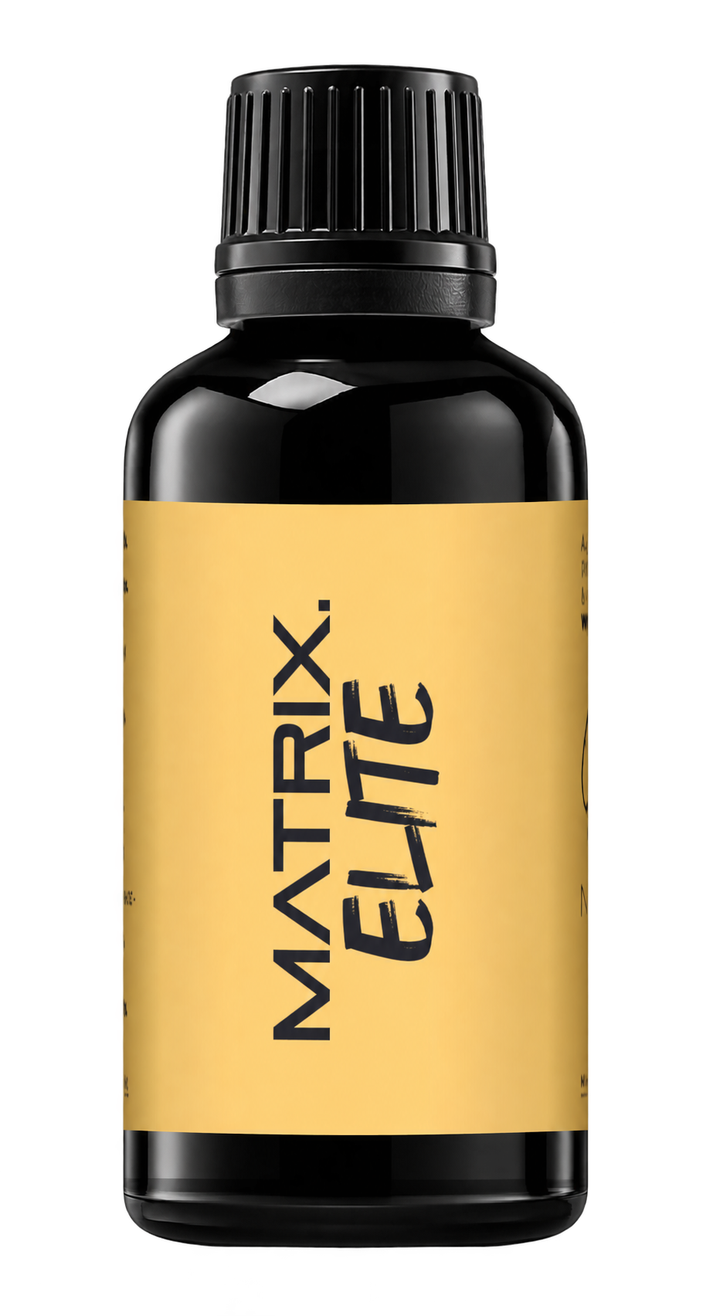
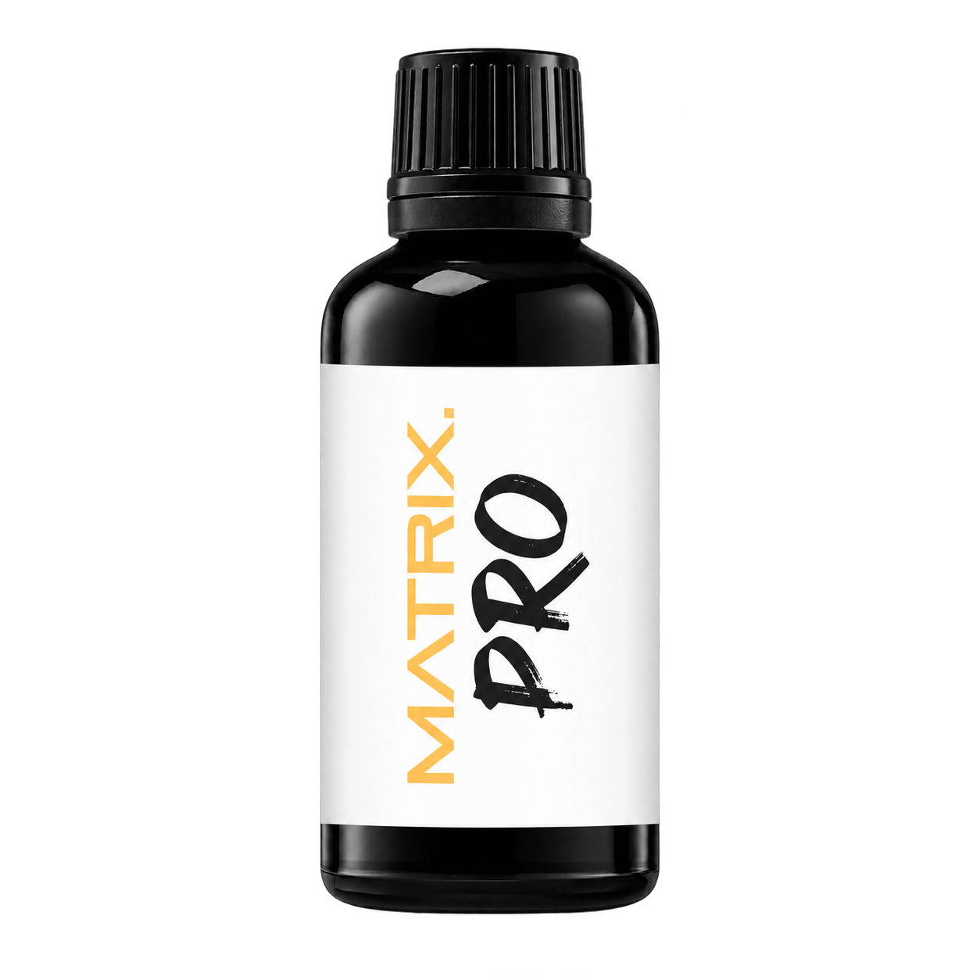
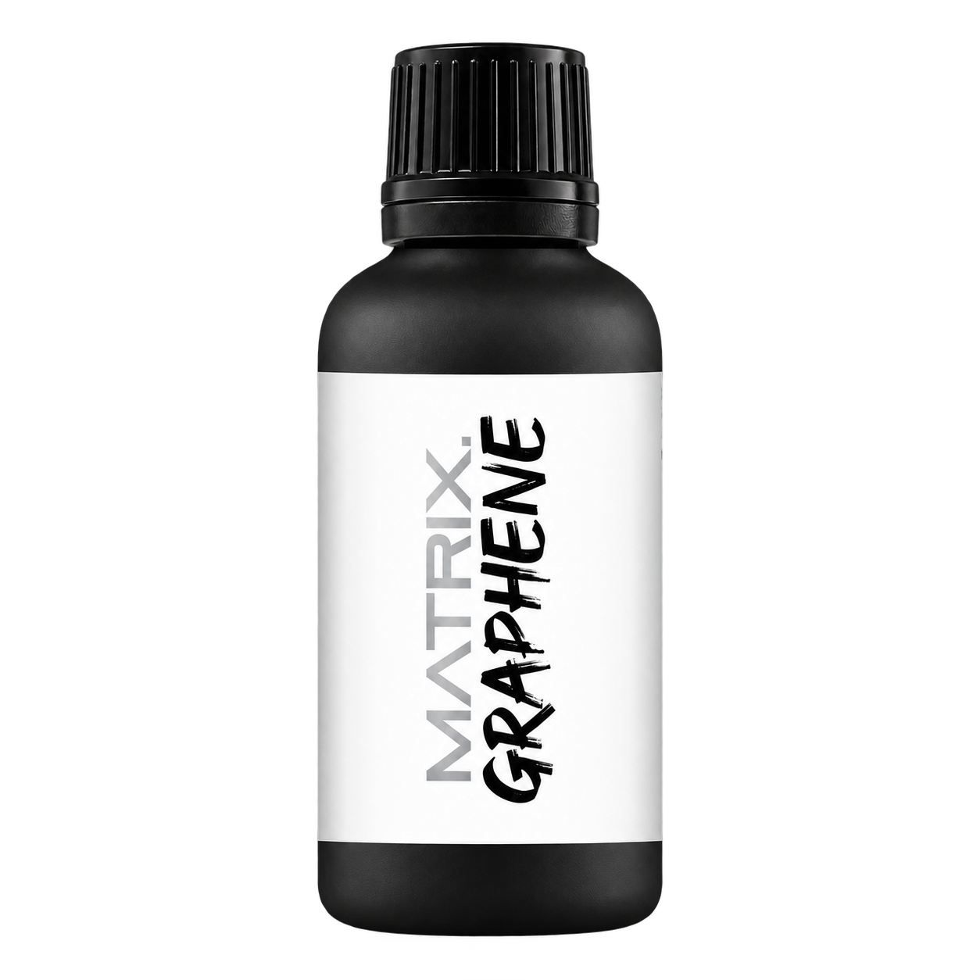
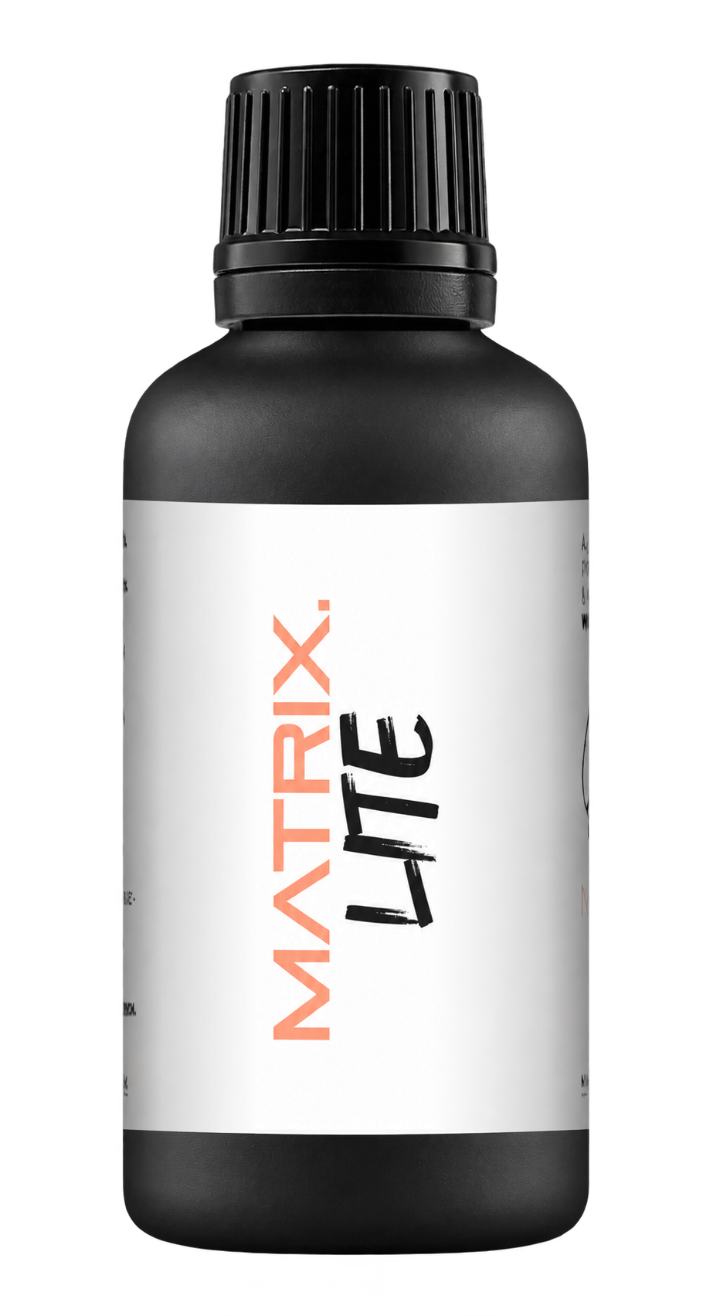

A full polishing range.
From cutting and one-step correction to final finishing.
Specialist chemistry. Expert application.
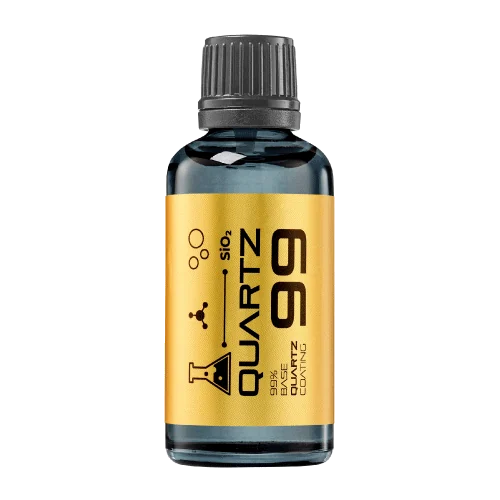 QUARTZ99 / CERAMIC BASE COAT
The foundation of your coating system.
A layerable quartz base coat designed for mechanical protection. Pair it with a suitable top coat to create the final finish.
For application by NANOLAB certified installers only.
Four formulas. Extended working time. Find the coating for your finish.
Explore the BEAST family of ceramic coatings.
Find the coating for each exterior surface.
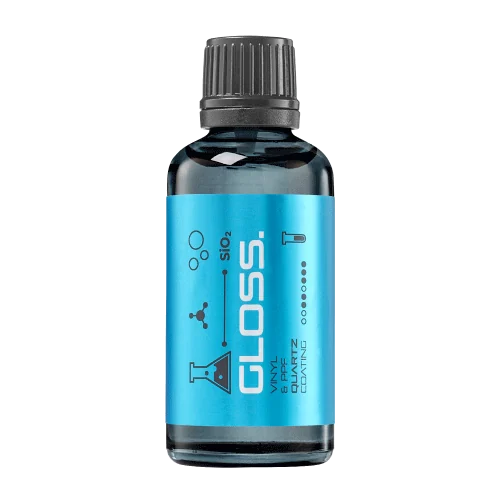 PPF & VINYLGLOSSProtection for glossy films and wraps.Discover
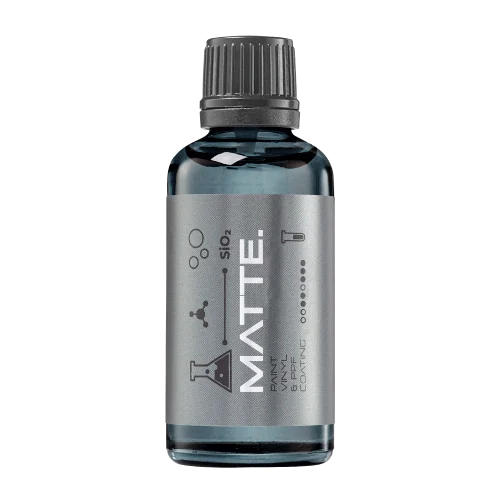 MATTE & SATINMATTEProtection that respects the finish.Discover
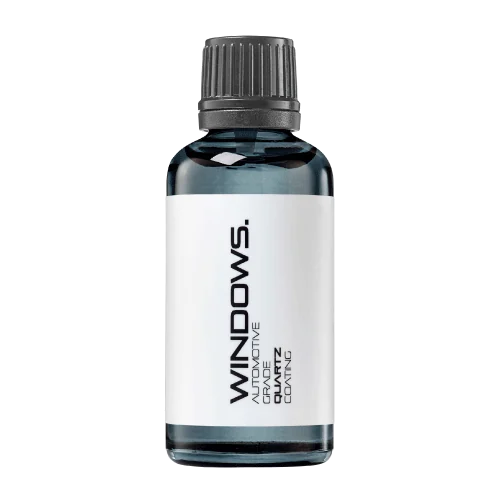 GLASSWINDOWSExplore dedicated glass protection.Discover
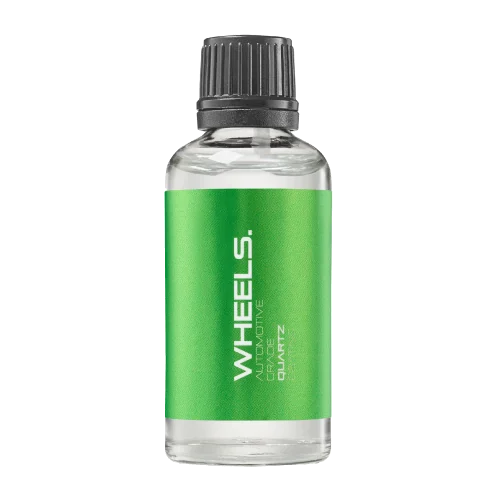 WHEEL PROTECTIONWHEELSA dedicated coating for your wheels.Discover
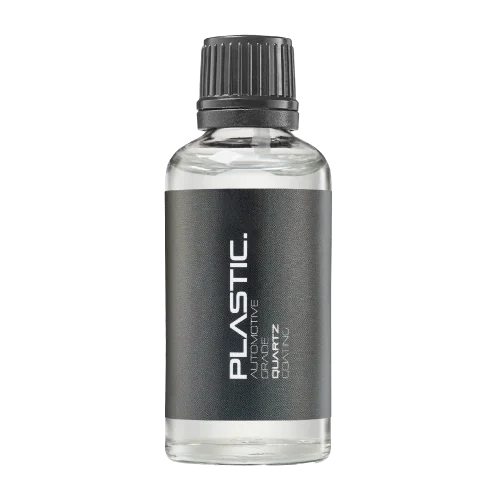 TRIM PROTECTIONPLASTICProtection for plastic surfaces.Discover
Dedicated care for the surfaces inside.
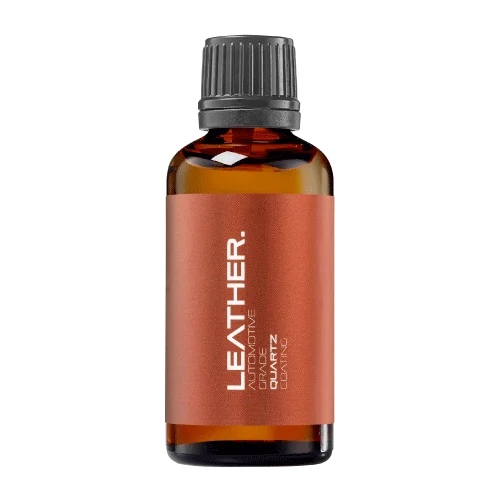 LEATHER SURFACESLEATHERDiscover NANOLAB leather protection.Discover PLASTIC SURFACESPLASTICProtection for interior plastic surfaces.Discover TEXTILE SURFACESFABRICExplore the latest fabric formulation.Discover
Spray protection, maintenance and upcoming wash products.
 MAINTENANCEBEAST 365Explore the BEAST maintenance range.Discover
Next in washing, cleaning & care.
Ceramic protection for boats and yachts.
An easy-to-apply ceramic coating with an established track record on boats and yachts around the world.
Results vary with surface preparation, exposure and maintenance.
Read 50 MARINE guides →Explore MARINEProtection for the surfaces you live with.
A look at what we’re developing.
From cutting and one-step correction to final finishing.
A wider range for professional vehicle care.
Taking shape alongside BEAST & MATRIX.
Practical guidance for your next coating project.
Explore all guides →
Use a stable check standard and a recorded response rule to detect drift in routine coating measurements between formal calibrations.
Updated · NANOLAB Knowledge
A check standard helps reveal whether a measurement process is behaving as expected over time. It complements calibration by providing routine evidence under the conditions in which the instrument is used.
Choose a stable artefact or material appropriate to the measurement range and method. Store and handle it so its own condition does not change unnoticed. A coated sample that is actively ageing may be unsuitable as an assumed stable standard.
Record instrument, operator, date, environmental conditions and result. Use defined positions and orientation where relevant. If several critical measurement levels exist, one standard may not cover them all.
| Observation | Action |
|---|---|
| Within established behaviour | Continue under the measurement procedure |
| Unexpected shift or spread | Investigate standard, setup and instrument |
| Confirmed measurement problem | Assess affected product results and corrective work |
Automatic recalibration or deletion of a result can erase evidence of a real problem. Follow the documented investigation process and retain the original observation. NIST’s measurement-control guidance emphasises check-standard records as part of process control. The resulting history can support calibration planning and identify when recent coating measurements need review, but it does not make a check standard a substitute for traceable calibration.
The sources below support the stated concepts or describe their own methods. The worked scenarios are editorial examples, not NANOLAB test results.
Ask NANOLAB about your surface and intended use. For application and care, use the current instructions for the exact product.

Design a coating field trial with recorded vehicles, use patterns, care routines and inspection points that produce interpretable feedback.
Distinguish standard deviation from standard error and label coating-test error bars so process variation is not hidden.
Separate coating age from seasonal exposure when comparing outdoor trials started at different times of year.

 Seasonal Coating Trials: Separate Product Age from Weather Exposure