
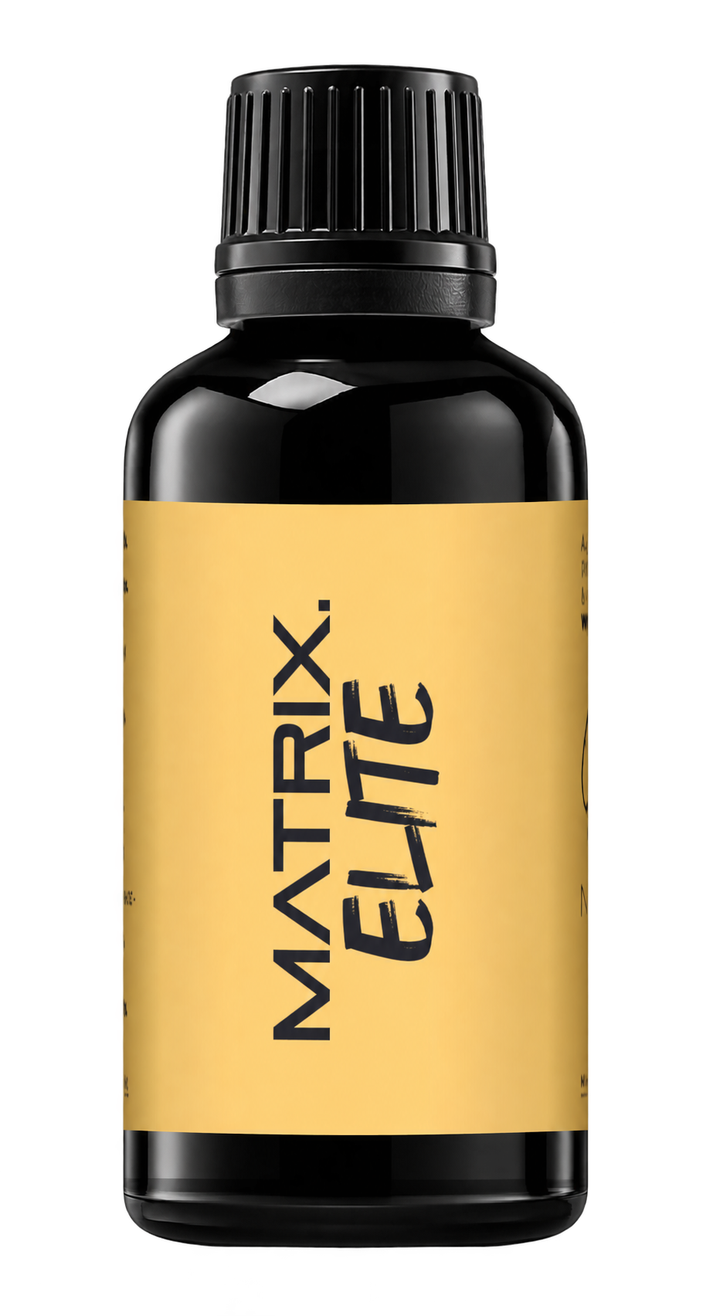
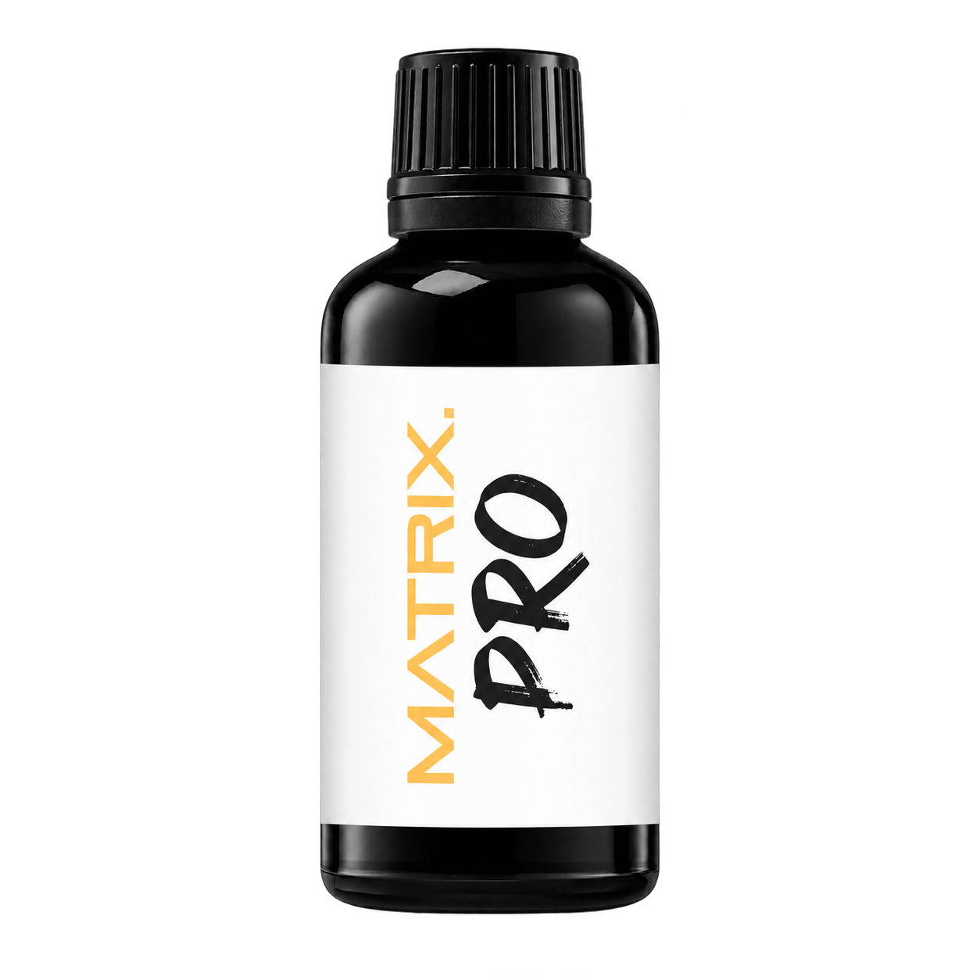
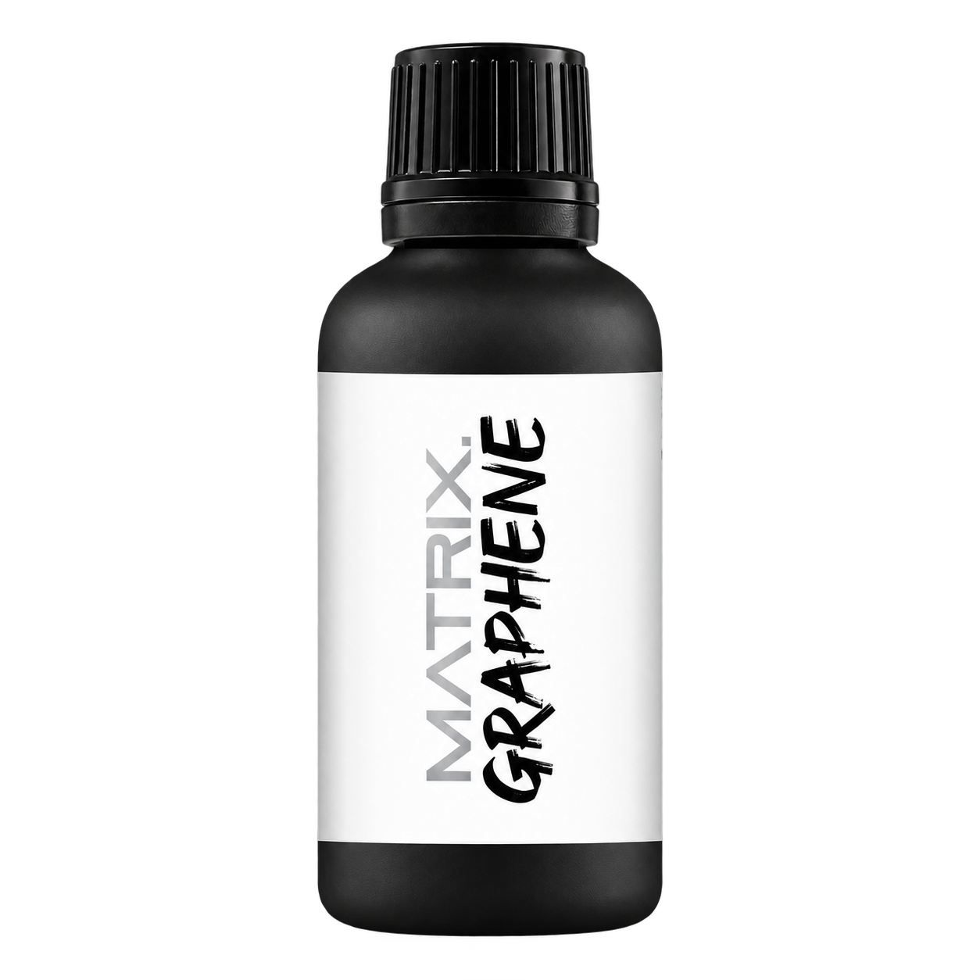
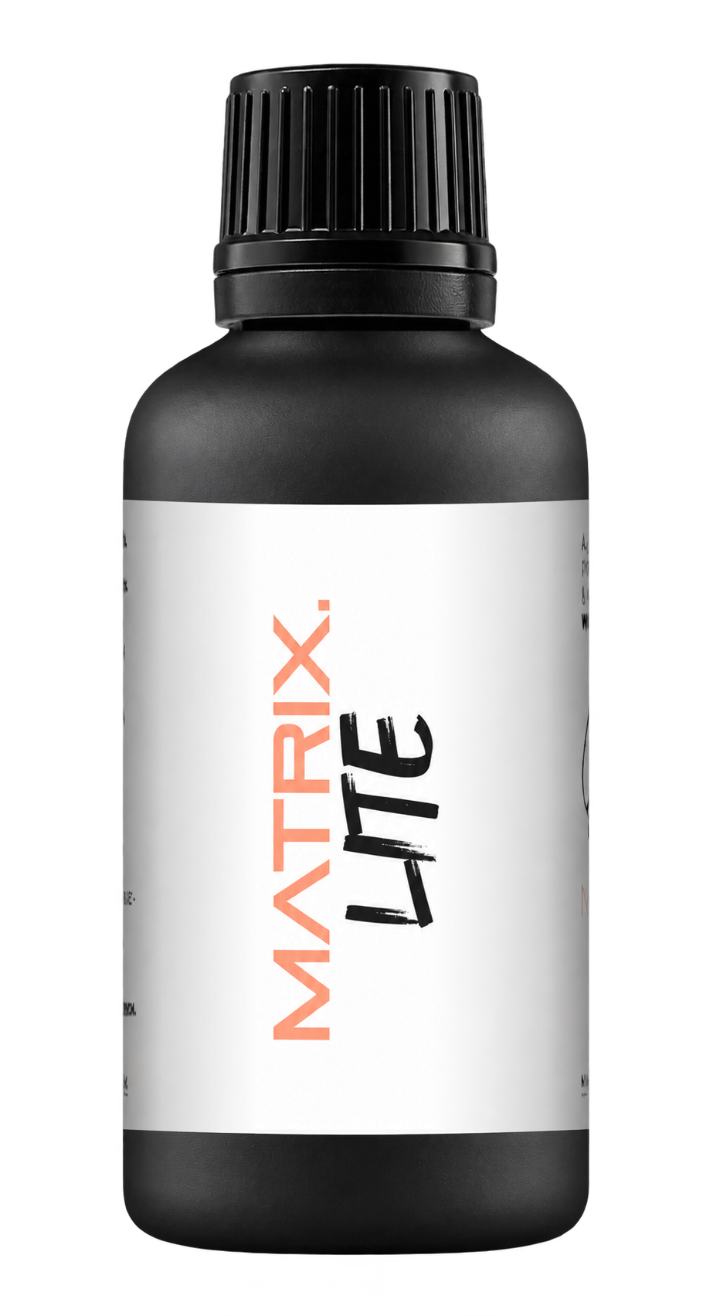


A full polishing range.
From cutting and one-step correction to final finishing.
Specialist chemistry. Expert application.
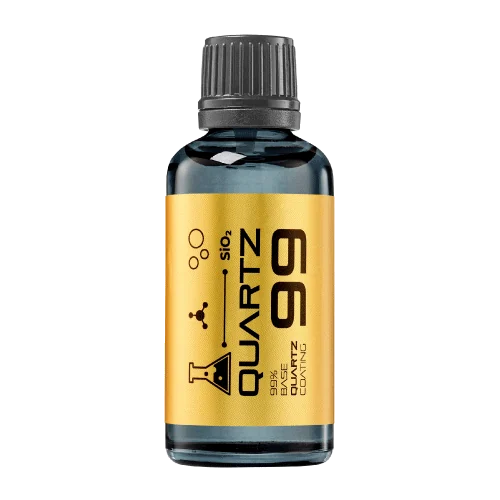 QUARTZ99 / CERAMIC BASE COAT
The foundation of your coating system.
A layerable quartz base coat designed for mechanical protection. Pair it with a suitable top coat to create the final finish.
For application by NANOLAB certified installers only.
Four formulas. Extended working time. Find the coating for your finish.
Explore the BEAST family of ceramic coatings.
Find the coating for each exterior surface.
 PPF & VINYLGLOSSProtection for glossy films and wraps.Discover
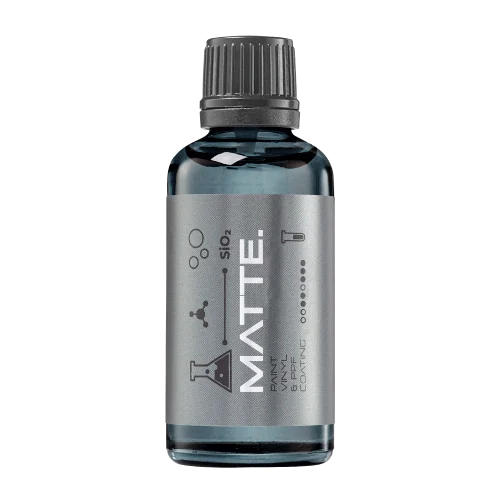 MATTE & SATINMATTEProtection that respects the finish.Discover
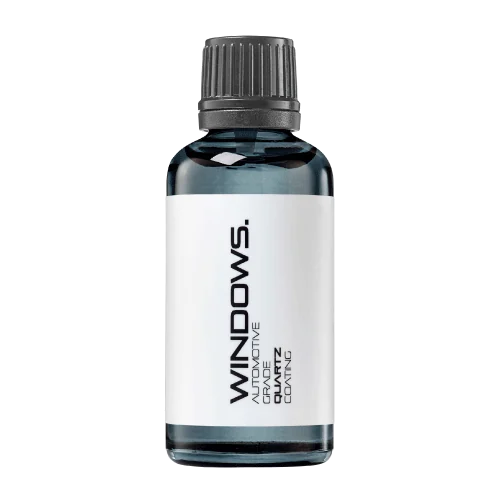 GLASSWINDOWSExplore dedicated glass protection.Discover
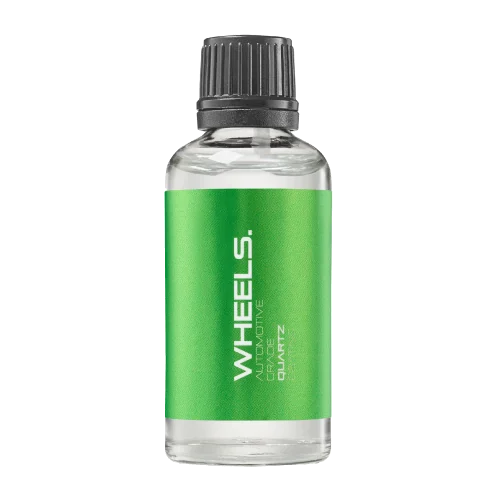 WHEEL PROTECTIONWHEELSA dedicated coating for your wheels.Discover
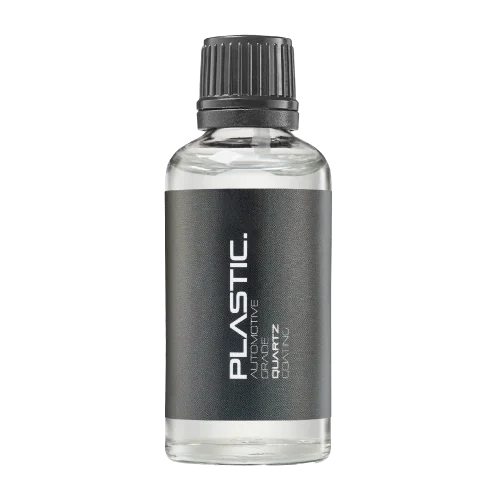 TRIM PROTECTIONPLASTICProtection for plastic surfaces.Discover
Dedicated care for the surfaces inside.
 LEATHER SURFACESLEATHERDiscover NANOLAB leather protection.Discover PLASTIC SURFACESPLASTICProtection for interior plastic surfaces.Discover TEXTILE SURFACESFABRICExplore the latest fabric formulation.Discover
Spray protection, maintenance and upcoming wash products.
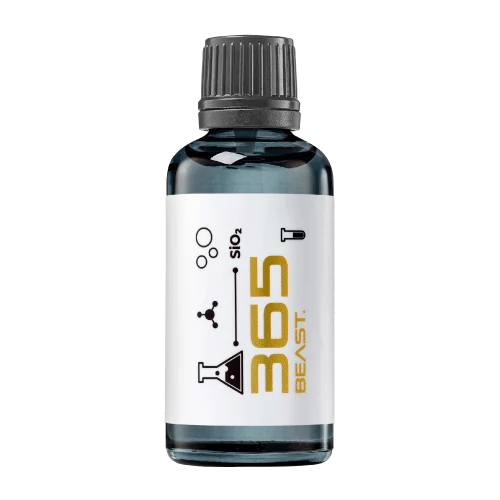 MAINTENANCEBEAST 365Explore the BEAST maintenance range.Discover
Next in washing, cleaning & care.
Ceramic protection for boats and yachts.
An easy-to-apply ceramic coating with an established track record on boats and yachts around the world.
Results vary with surface preparation, exposure and maintenance.
Read 50 MARINE guides →Explore MARINEProtection for the surfaces you live with.
A look at what we’re developing.
From cutting and one-step correction to final finishing.
A wider range for professional vehicle care.
Taking shape alongside BEAST & MATRIX.
Practical guidance for your next coating project.
Explore all guides →
A damaged or dirty reference shim can undermine an instrument check. Reference condition matters as much as entering its nominal thickness correctly.
Updated · NANOLAB Knowledge
Inspect and store shims according to the supplier's guidance. Keep their identification and stated value readable, and replace unsuitable references through the proper process.
A creased shim may not lie correctly on the reference surface, making the resulting check difficult to interpret.
Do not use a suspect shim to justify adjusting an otherwise stable gauge. Verify the reference before changing the instrument.
Method reference: DeFelsko: coating thickness measurement. References describe their stated methods or products; they do not certify NANOLAB products or establish compatibility with an unlisted surface.
Ask NANOLAB about the exact product and intended use. Use the current product documentation for formulation-specific instructions.

A paint gauge reading is useful only when the instrument is suitable and functioning as expected. Use its specified verification method before relying on numbers in a correction plan.
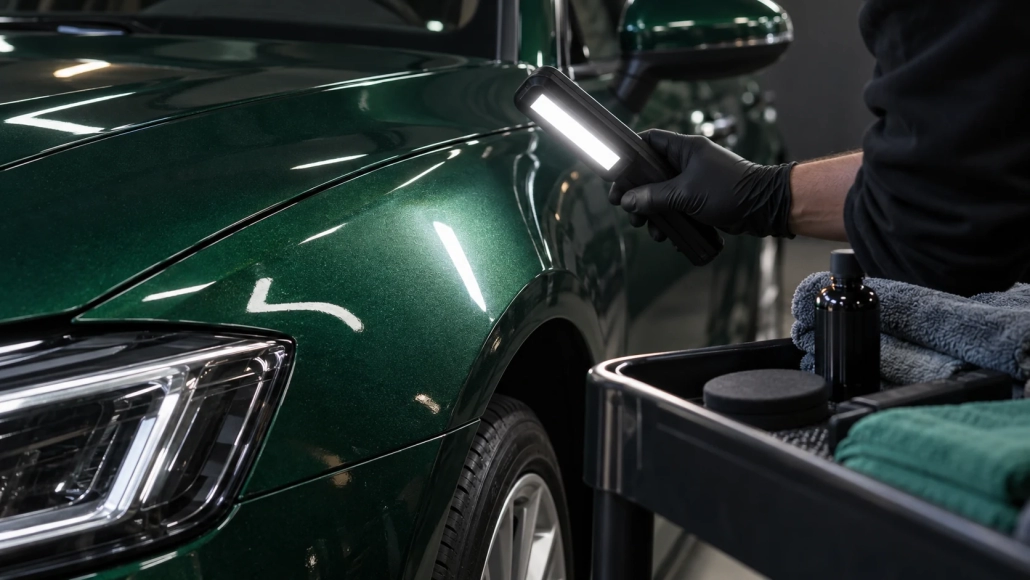
Use complementary lighting and viewing angles to reveal scratches, haze and coating residue without relying on one bright reflection.
Measurements near a panel edge may be affected by geometry. An unusual reading needs method verification before it becomes a polishing decision.