
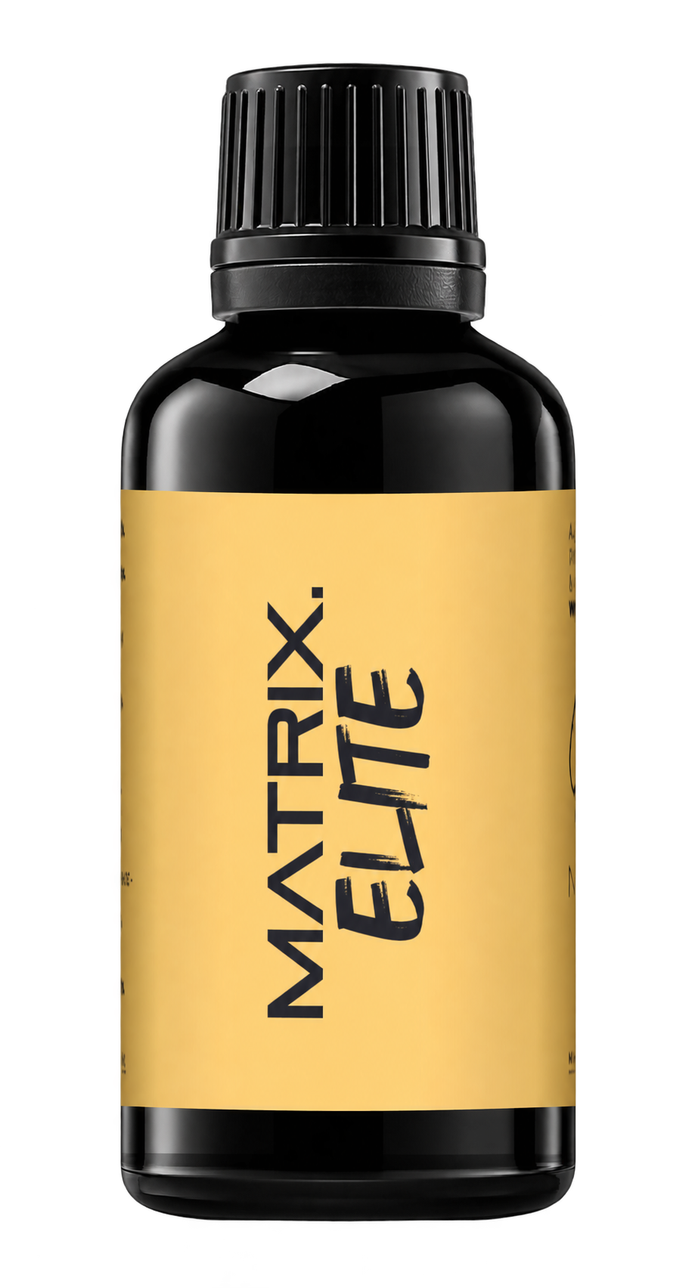
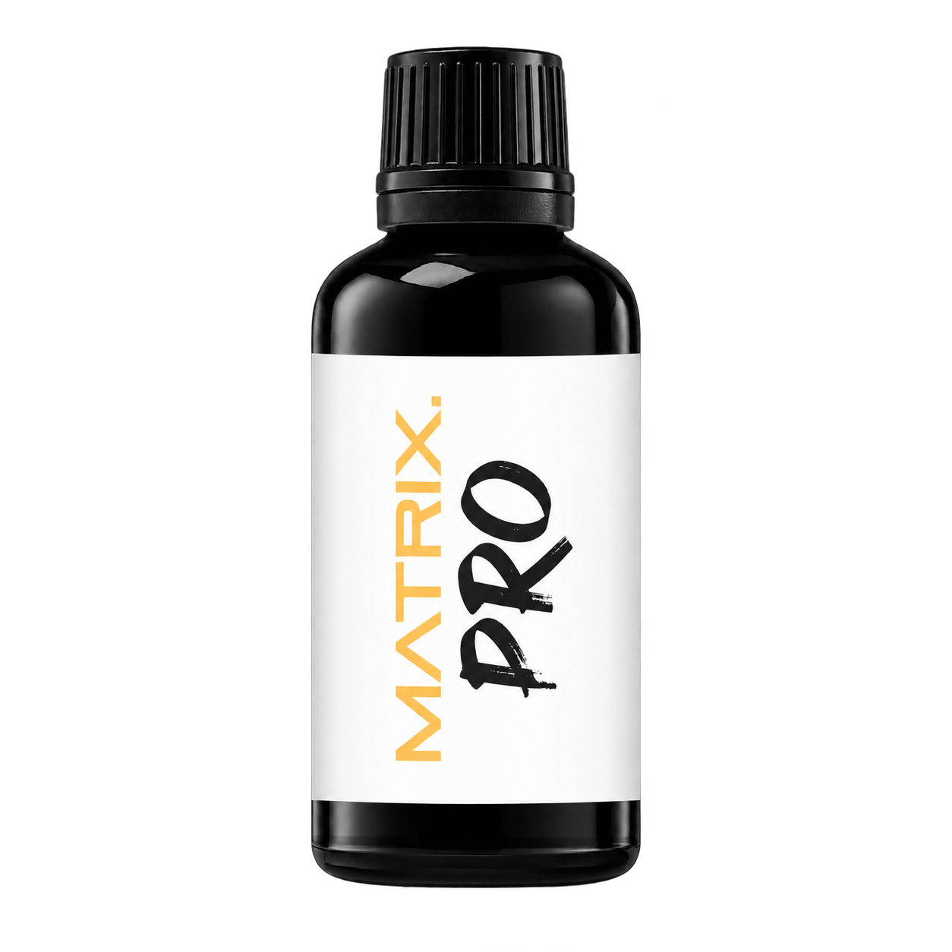
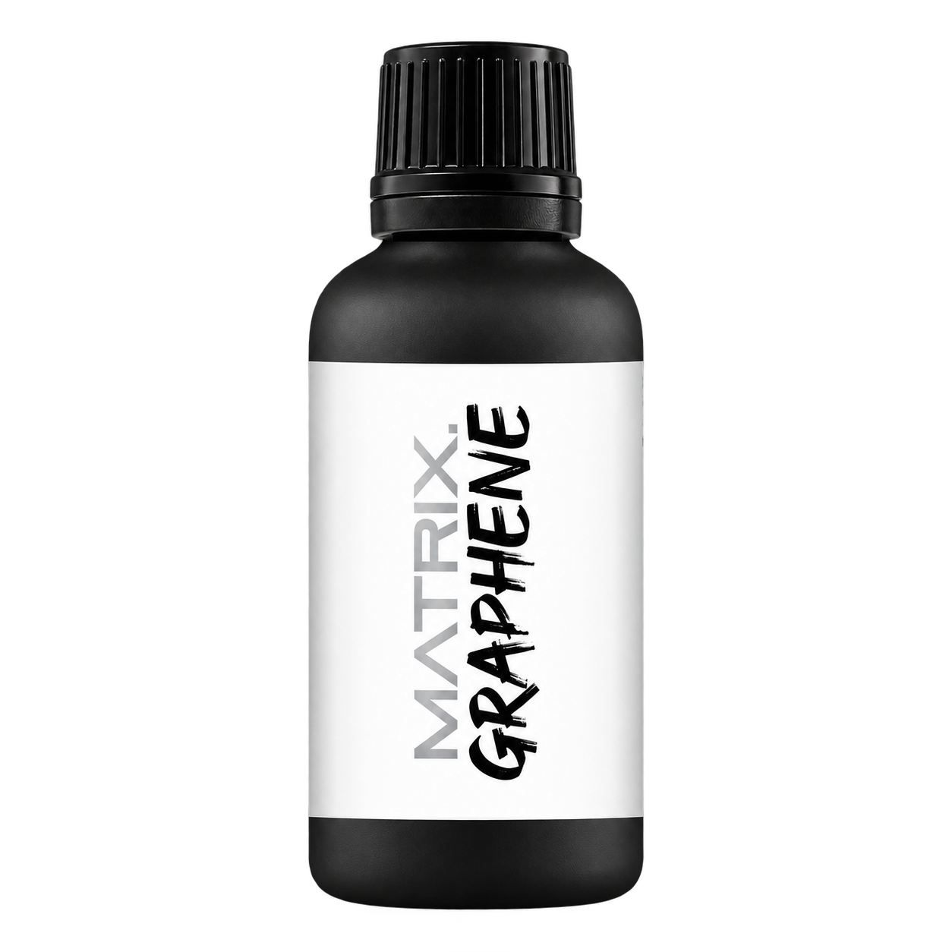
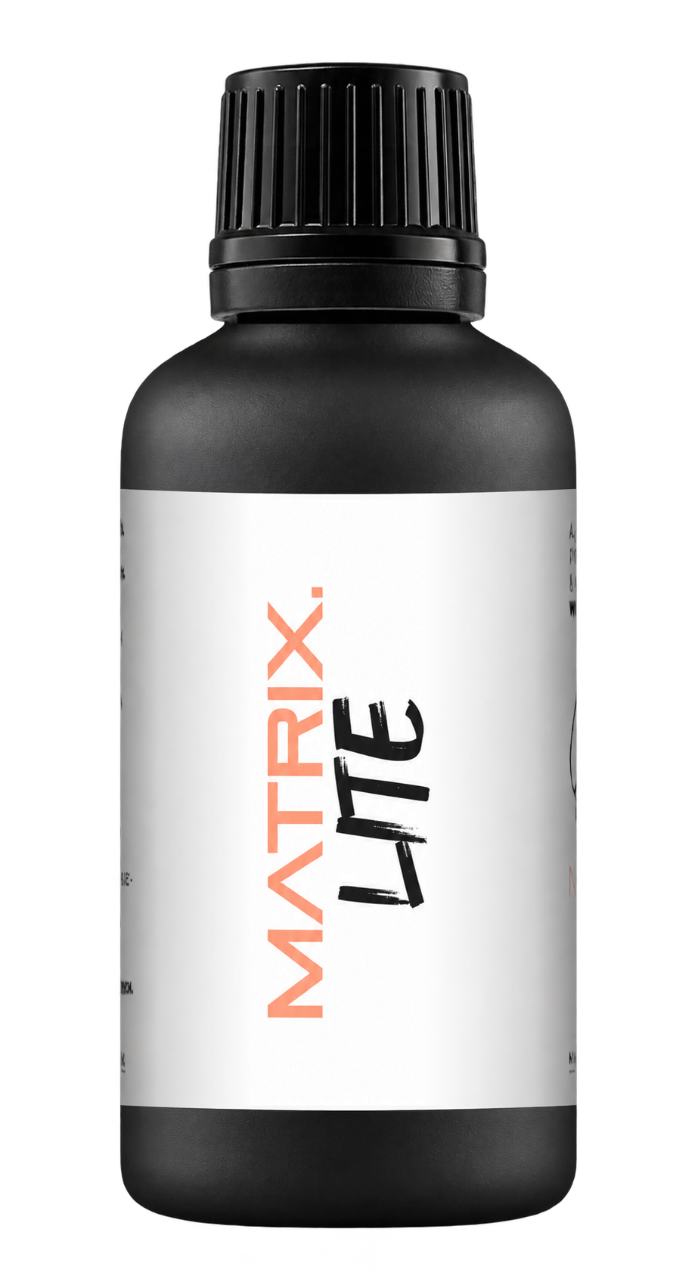
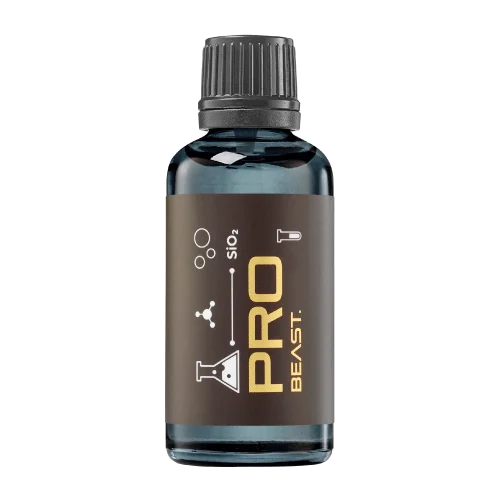
A full polishing range.
From cutting and one-step correction to final finishing.
Specialist chemistry. Expert application.
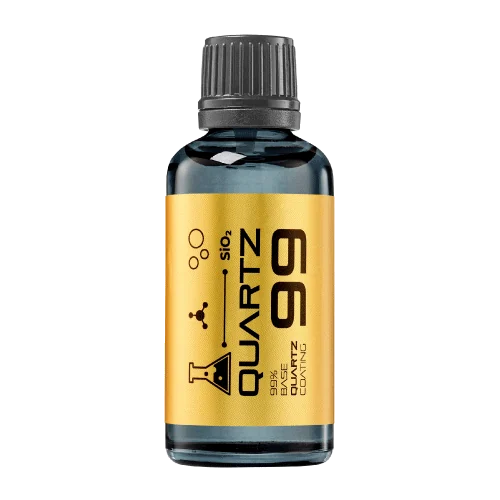 QUARTZ99 / CERAMIC BASE COAT
The foundation of your coating system.
A layerable quartz base coat designed for mechanical protection. Pair it with a suitable top coat to create the final finish.
For application by NANOLAB certified installers only.
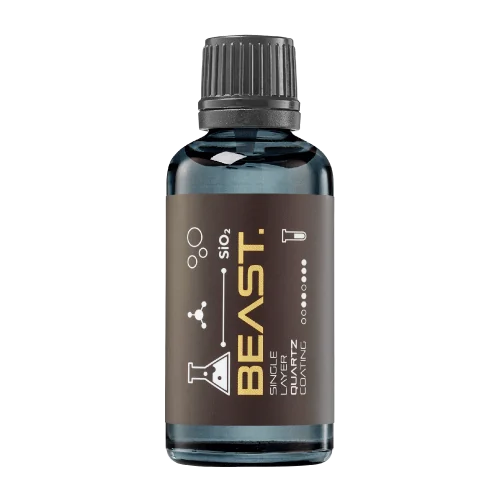
Four formulas. Extended working time. Find the coating for your finish.
Explore the BEAST family of ceramic coatings.
Find the coating for each exterior surface.
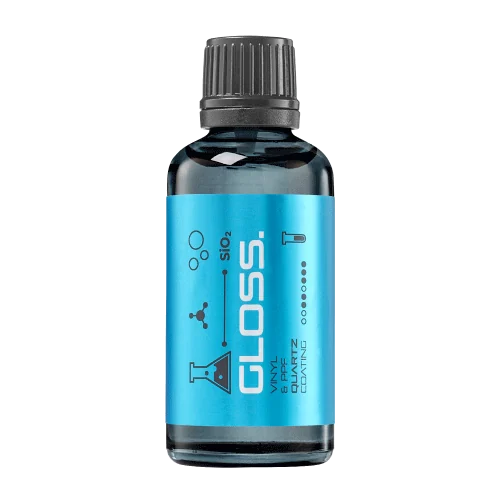 PPF & VINYLGLOSSProtection for glossy films and wraps.Discover
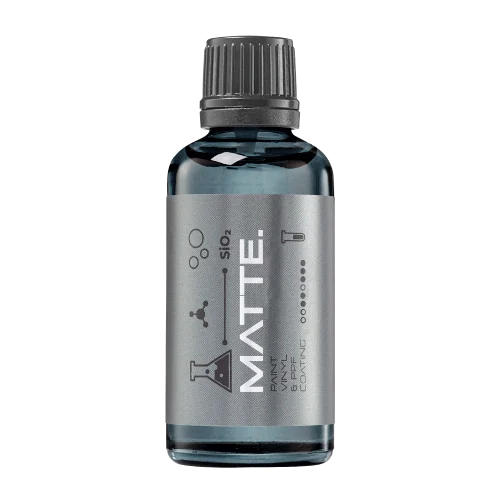 MATTE & SATINMATTEProtection that respects the finish.Discover
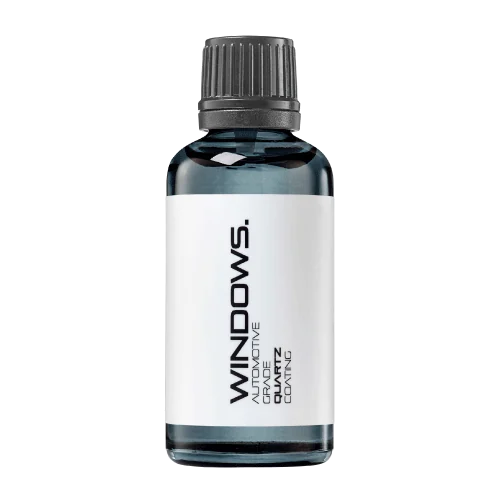 GLASSWINDOWSExplore dedicated glass protection.Discover
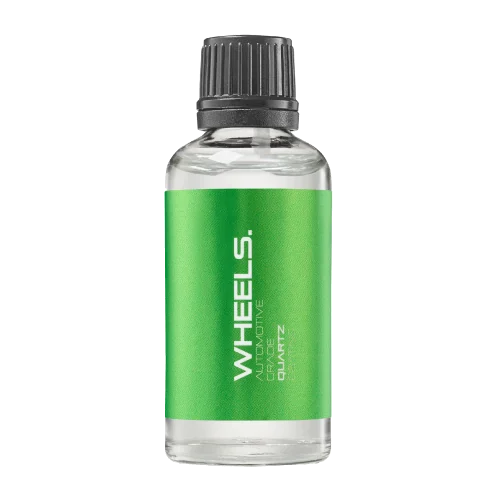 WHEEL PROTECTIONWHEELSA dedicated coating for your wheels.Discover
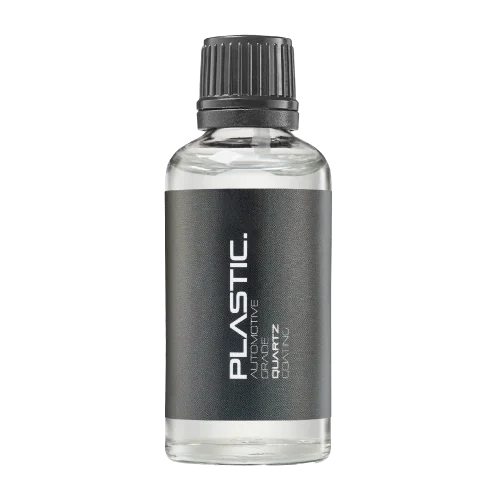 TRIM PROTECTIONPLASTICProtection for plastic surfaces.Discover
Dedicated care for the surfaces inside.
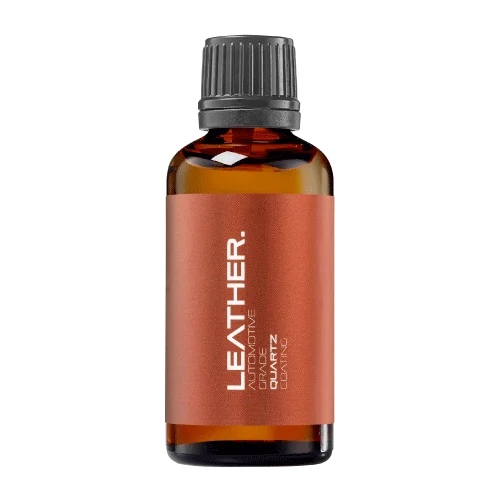 LEATHER SURFACESLEATHERDiscover NANOLAB leather protection.Discover PLASTIC SURFACESPLASTICProtection for interior plastic surfaces.Discover TEXTILE SURFACESFABRICExplore the latest fabric formulation.Discover
Spray protection, maintenance and upcoming wash products.
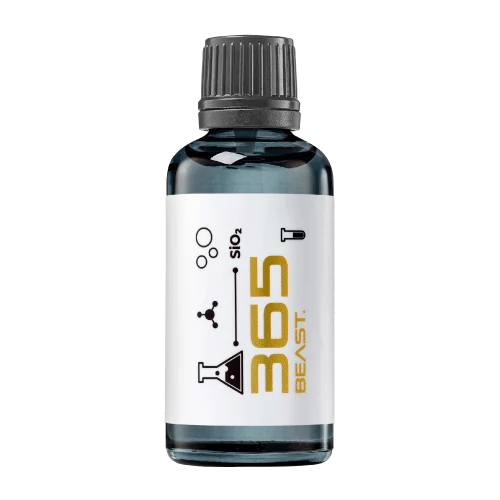 MAINTENANCEBEAST 365Explore the BEAST maintenance range.Discover
Next in washing, cleaning & care.
Ceramic protection for boats and yachts.
An easy-to-apply ceramic coating with an established track record on boats and yachts around the world.
Results vary with surface preparation, exposure and maintenance.
Read 50 MARINE guides →Explore MARINEProtection for the surfaces you live with.
A look at what we’re developing.
From cutting and one-step correction to final finishing.
A wider range for professional vehicle care.
Taking shape alongside BEAST & MATRIX.
Practical guidance for your next coating project.
Explore all guides →
Make paint-thickness comparisons useful by relocating measurement points, controlling the gauge setup and recording uncertainty before correction.
Updated · NANOLAB Knowledge
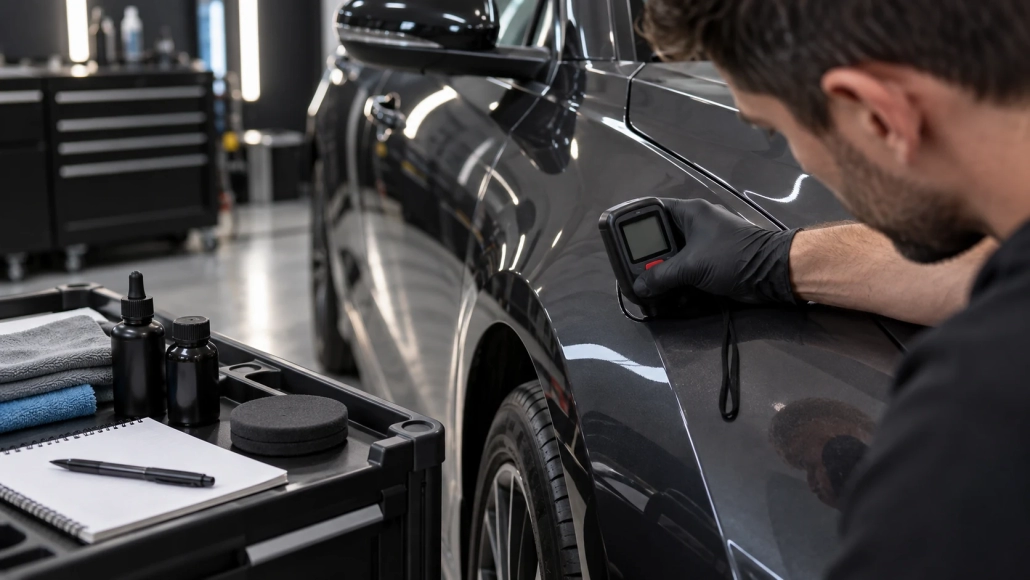
A before-and-after paint-thickness comparison is meaningful only when the measurements are comparable. Taking the first reading near the centre of a door and the second beside its edge can produce a difference unrelated to polishing.
Create a panel diagram using fixed features: a handle corner, panel seam or trim boundary. Photograph the probe location with those features visible. Avoid relying on a removable sticker as the sole reference; its position can move between stages, and adhesive can affect surface preparation.
Record the substrate mode, gauge model, probe and calibration or verification procedure. Check that the instrument is suitable for the component. A gauge intended for metal substrates cannot simply be assumed to measure a plastic bumper.
At each location, take repeated readings using the instrument’s prescribed technique. Keep the probe orientation and surface cleanliness consistent. Retain the individual results rather than recording only a rounded average. If they vary substantially, investigate positioning, curvature or the measurement setup before using them to justify further abrasion.
Consider a hypothetical location reading 128, 131 and 129 micrometres before correction and 129, 128 and 130 afterwards. These overlapping values do not demonstrate a reliably measured removal amount. They also do not prove that no material was removed.
A conventional total-film reading includes the coating layers above the substrate; it is not automatically the thickness of the remaining clear coat. A high reading may indicate a different paint system or repair, not a generous polishing allowance. There is no universal safe removal budget obtained by subtracting two totals.
Use the map to identify inconsistencies, preserve job records and direct questions about repair history. Combine it with visual inspection and the paint system’s information. See Elcometer’s automotive thickness equipment guidance for instrument selection and the compound selection guide for the correction decision.

 Finishing Polish Trials: Reverse the Testing Order