
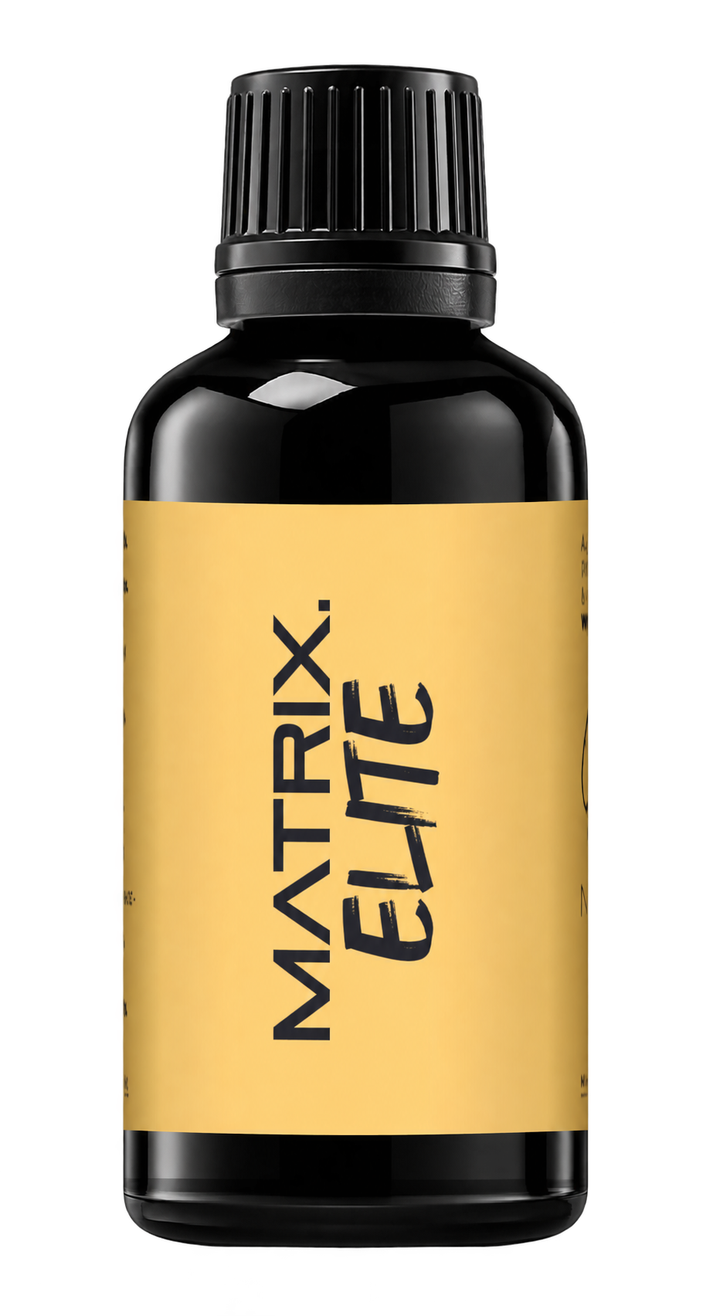
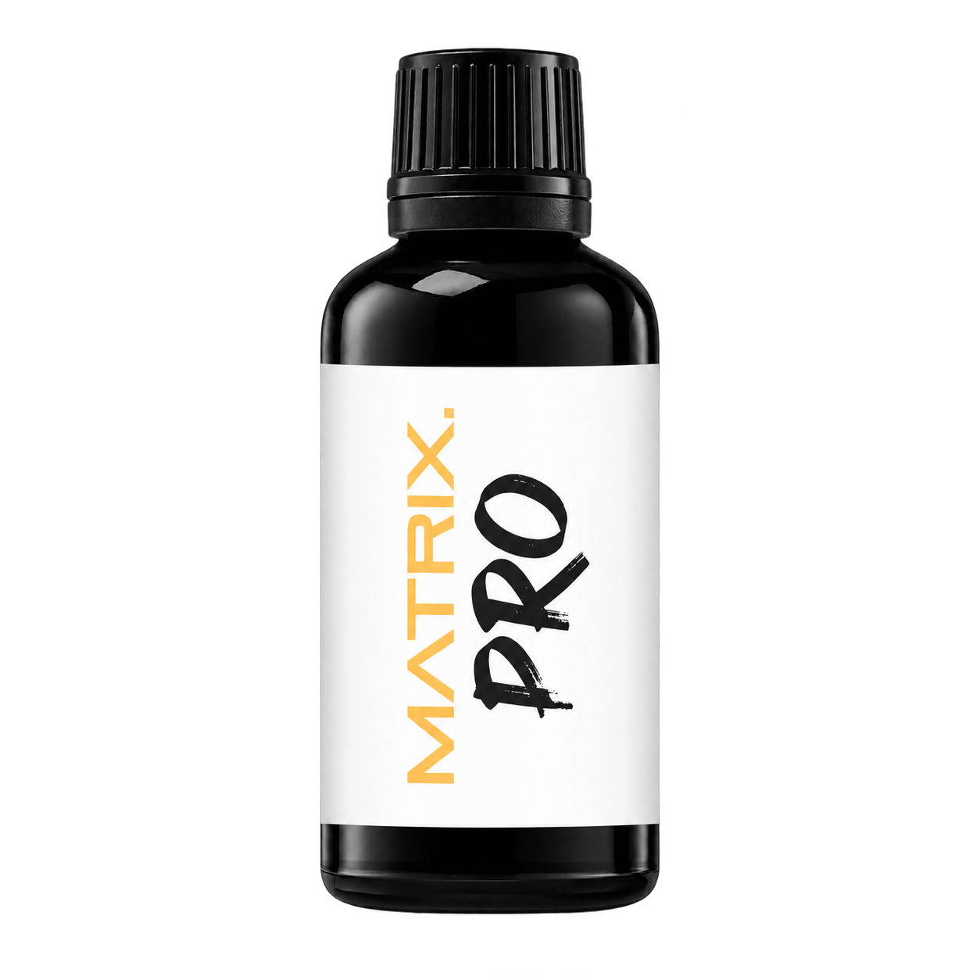
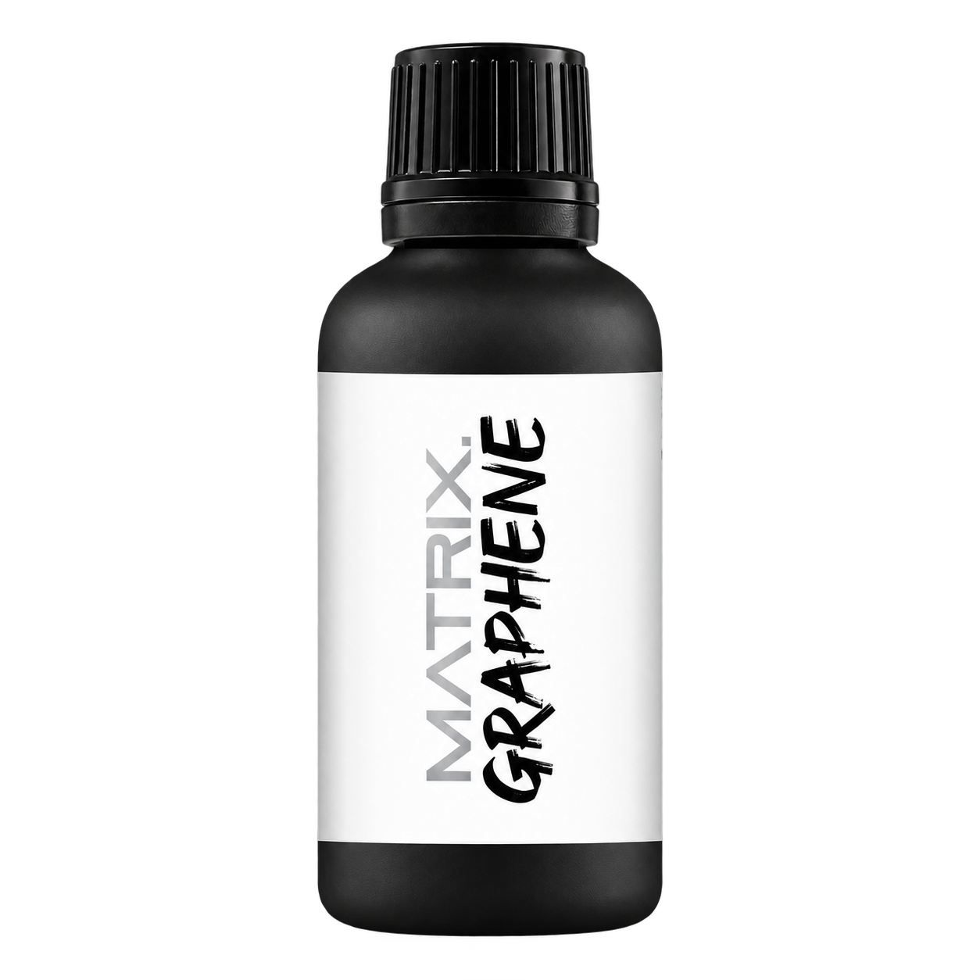
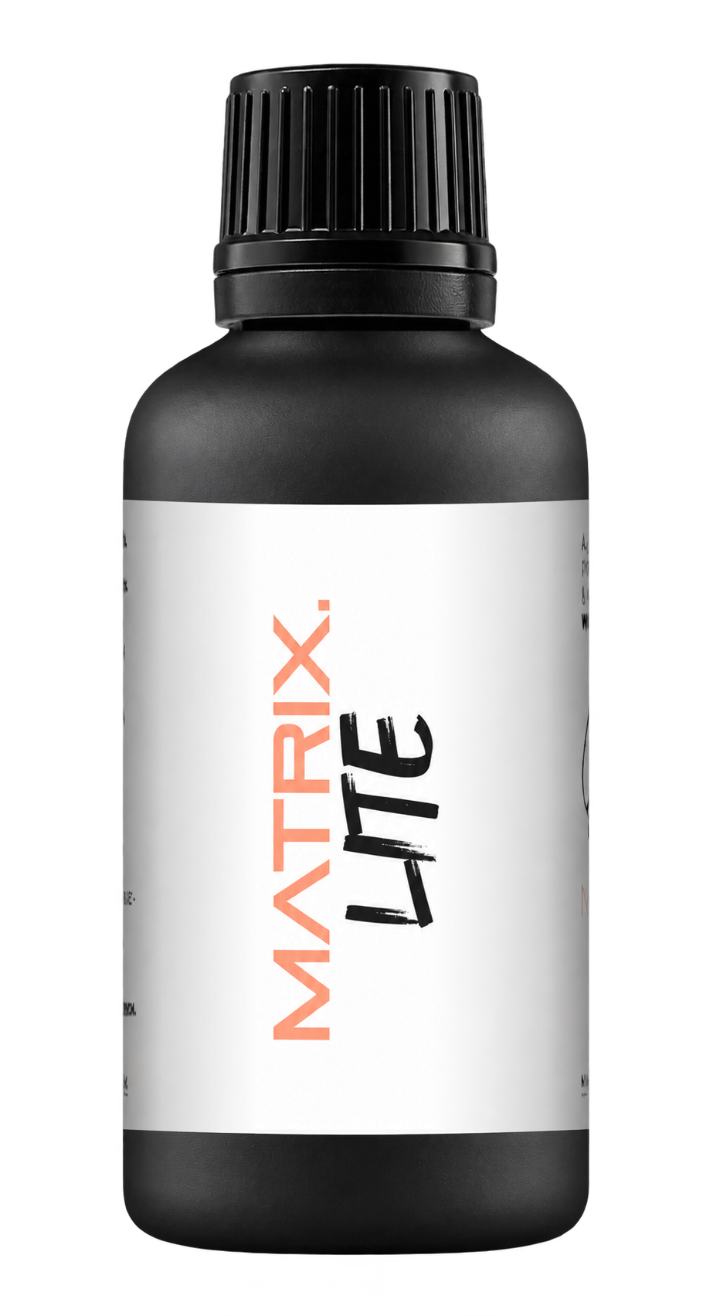

A full polishing range.
From cutting and one-step correction to final finishing.
Specialist chemistry. Expert application.
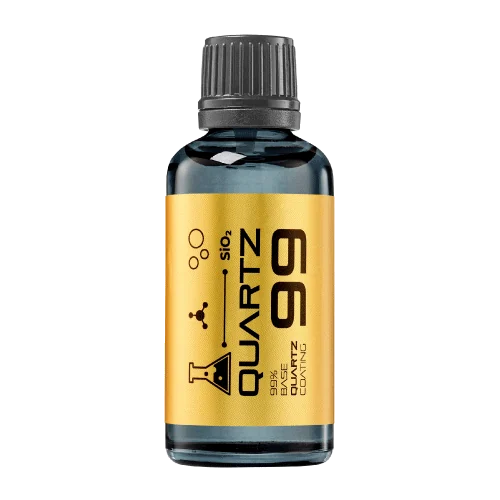 QUARTZ99 / CERAMIC BASE COAT
The foundation of your coating system.
A layerable quartz base coat designed for mechanical protection. Pair it with a suitable top coat to create the final finish.
For application by NANOLAB certified installers only.
Four formulas. Extended working time. Find the coating for your finish.
Explore the BEAST family of ceramic coatings.
Find the coating for each exterior surface.
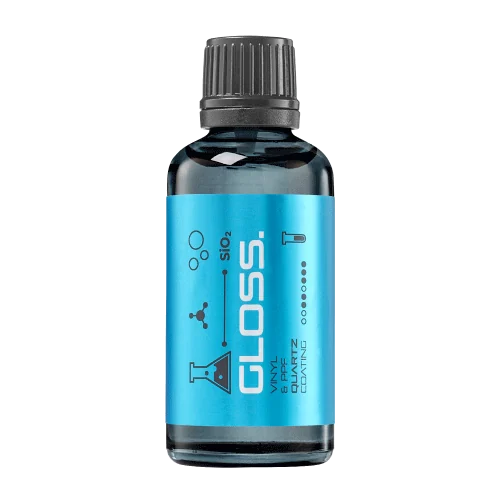 PPF & VINYLGLOSSProtection for glossy films and wraps.Discover
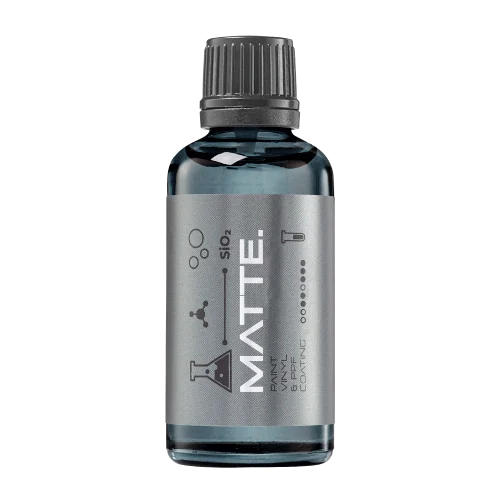 MATTE & SATINMATTEProtection that respects the finish.Discover
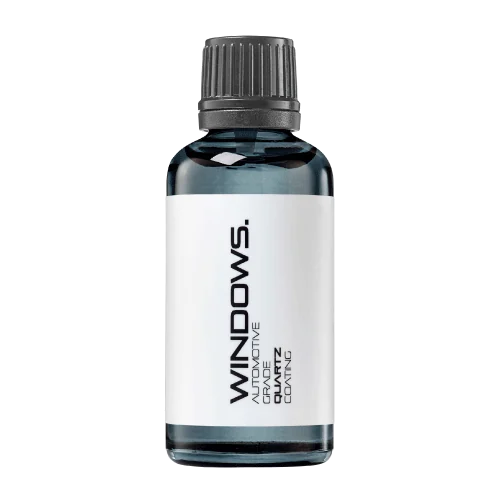 GLASSWINDOWSExplore dedicated glass protection.Discover
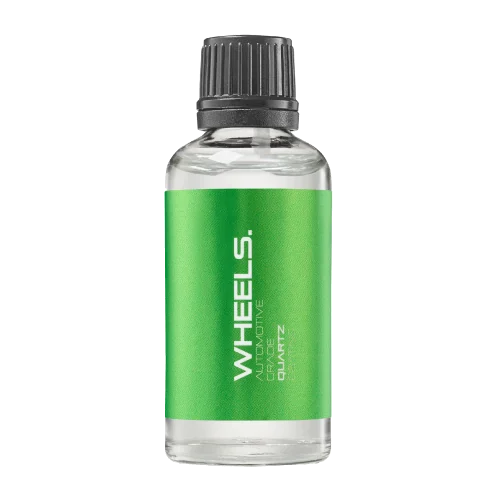 WHEEL PROTECTIONWHEELSA dedicated coating for your wheels.Discover
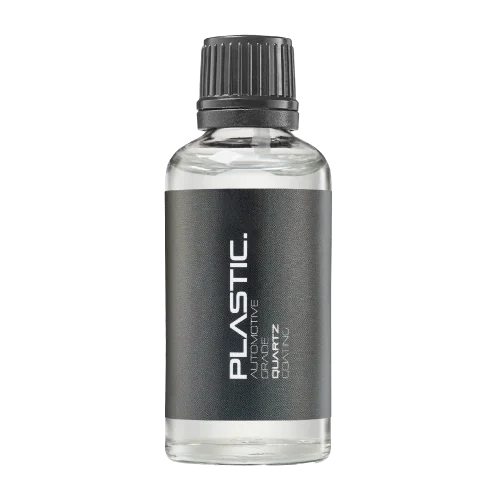 TRIM PROTECTIONPLASTICProtection for plastic surfaces.Discover
Dedicated care for the surfaces inside.
 LEATHER SURFACESLEATHERDiscover NANOLAB leather protection.Discover PLASTIC SURFACESPLASTICProtection for interior plastic surfaces.Discover TEXTILE SURFACESFABRICExplore the latest fabric formulation.Discover
Spray protection, maintenance and upcoming wash products.
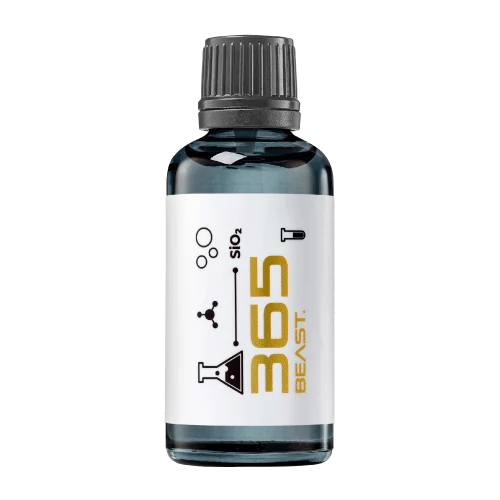 MAINTENANCEBEAST 365Explore the BEAST maintenance range.Discover
Next in washing, cleaning & care.
Ceramic protection for boats and yachts.
An easy-to-apply ceramic coating with an established track record on boats and yachts around the world.
Results vary with surface preparation, exposure and maintenance.
Read 50 MARINE guides →Explore MARINEProtection for the surfaces you live with.
A look at what we’re developing.
From cutting and one-step correction to final finishing.
A wider range for professional vehicle care.
Taking shape alongside BEAST & MATRIX.
Practical guidance for your next coating project.
Explore all guides →
Track waiting between polishing and final inspection so workshop capacity improvements target delays as well as machine time.
Updated · NANOLAB Knowledge
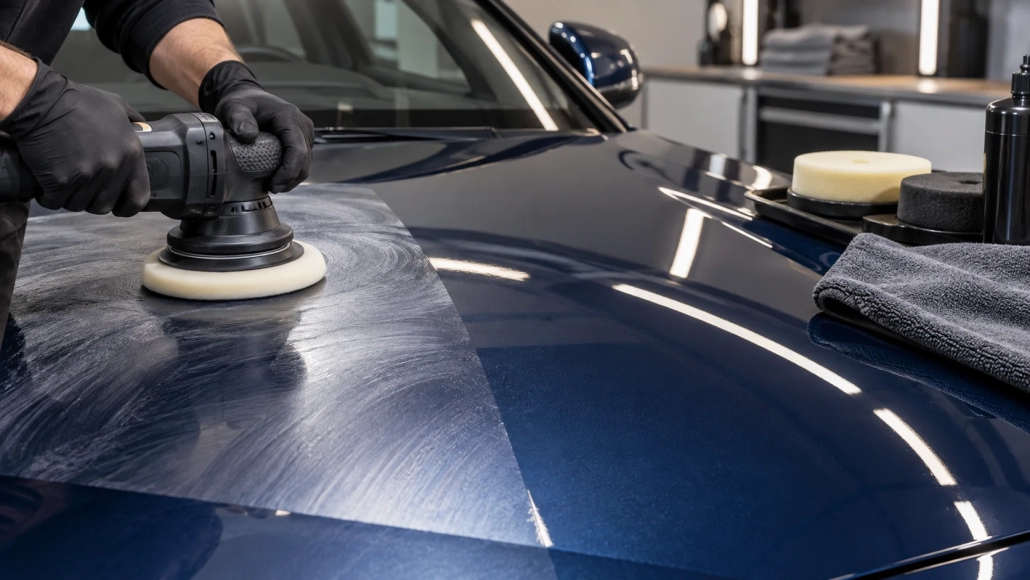
A vehicle can finish machine polishing and still wait a long time for cleanup, inspection or release. If only polishing time is measured, the workshop may optimise the wrong part of the job.
Use clear events such as polishing complete, ready for inspection, inspection started and accepted release. Record why a job is not ready rather than allowing every delay to appear as inspector waiting time.
| Interval | Possible cause |
|---|---|
| Polishing to inspection-ready | Cleanup, residue removal or missing work |
| Ready to inspection | Inspector availability or scheduling |
| Inspection to release | Rework, documentation or customer timing |
If a vehicle spends 25 minutes in final cleanup and 70 minutes waiting for an inspector, reducing the compound’s cutting time by five minutes will not resolve the main delay. The appropriate action may involve inspection scheduling or clearer readiness signals.
Some product-specific processing intervals are necessary. Record them separately from queues caused by missing equipment or staff. Do not shorten required conditions to make the workflow chart look faster.
For example, schedule a defined inspection slot or add a visible ready-for-inspection state. Compare accepted turnaround and rework before extending the change.
The useful measure is how reliably a job reaches accepted completion. A workshop can improve delivery capacity without making operators polish faster when the largest losses occur after the machine has already stopped.
Ask NANOLAB about your surface and intended use. For application and care, use the current instructions for the exact product.
Choose a polishing process by testing defect removal, finishing quality and clear-coat preservation rather than counting steps alone.
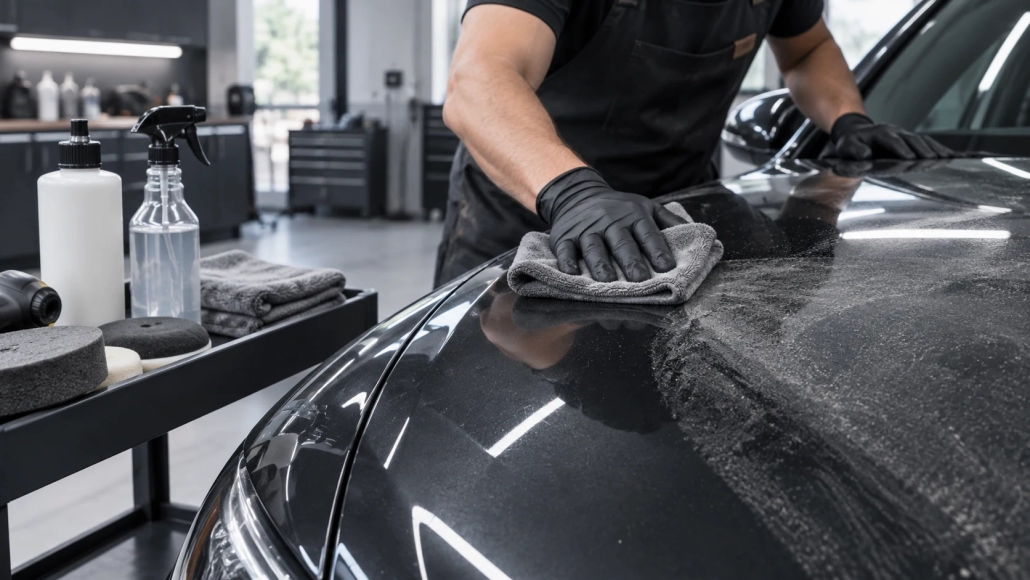
Organise a polishing job into clear decision points for surface assessment, correction, refinement and preparation for protection.
Record unplanned refining separately from the quoted polishing sequence so repeated finishing work becomes visible and can be reduced.
 Capturing Unplanned Refining Time in a Paint-Correction Job Record