
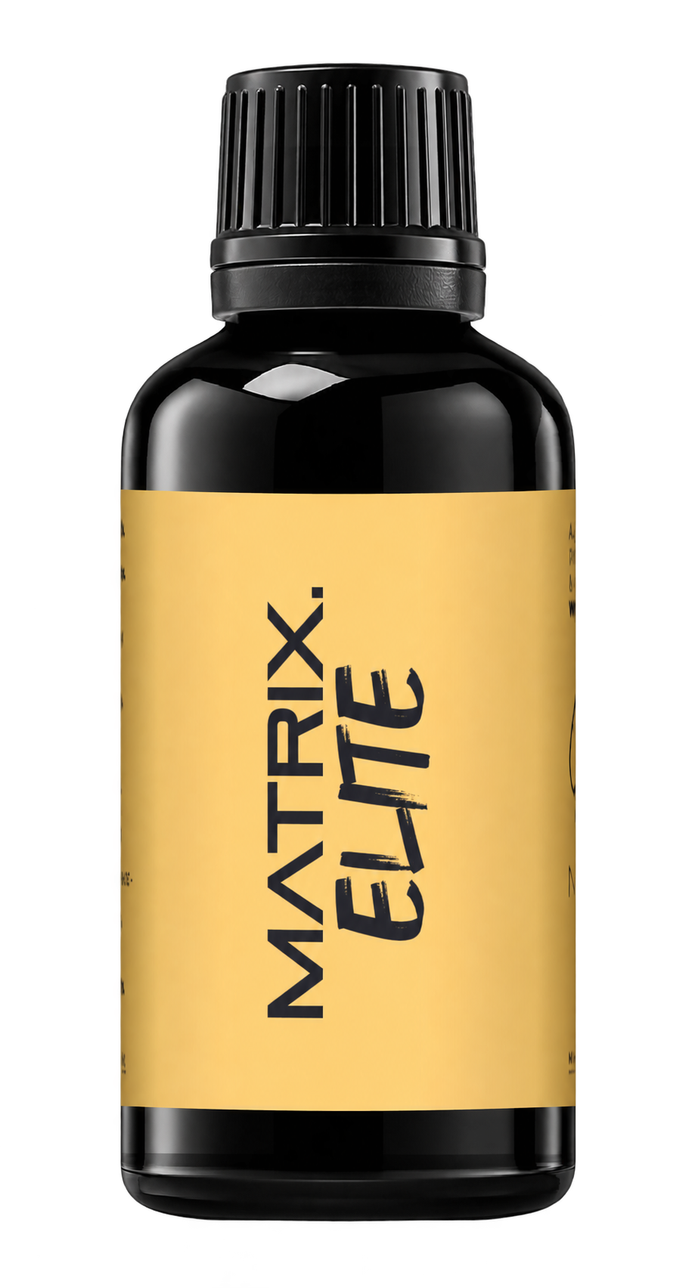
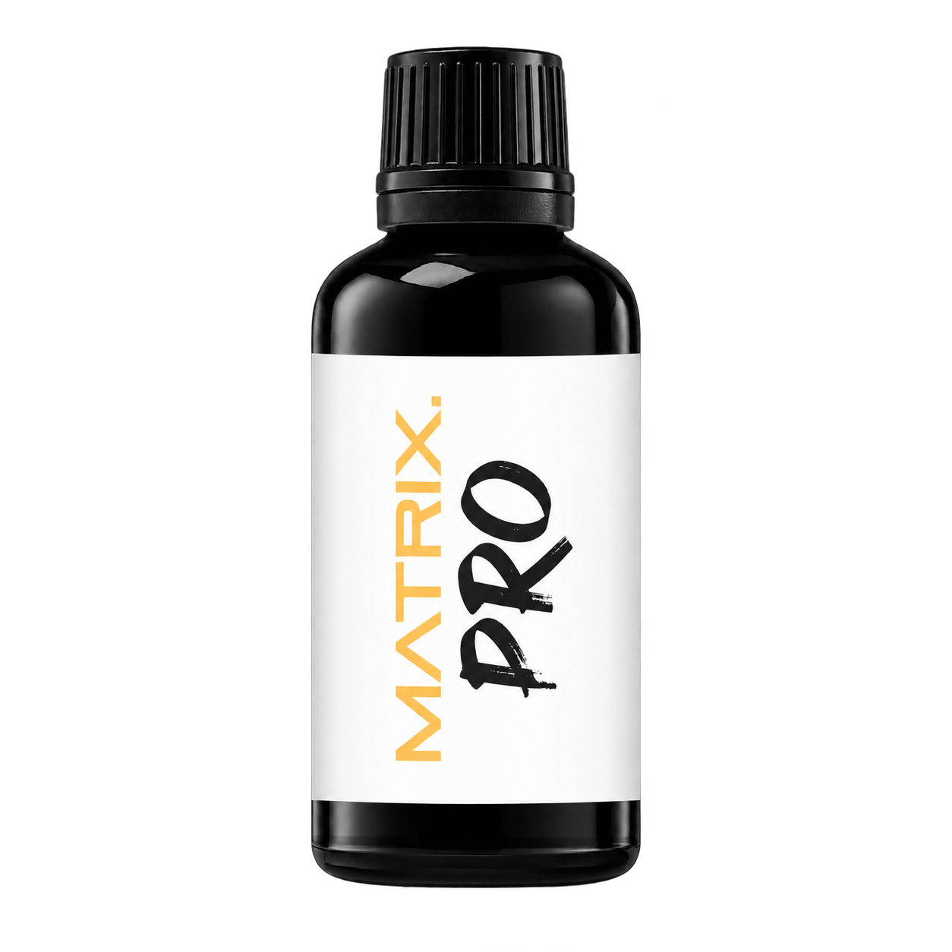
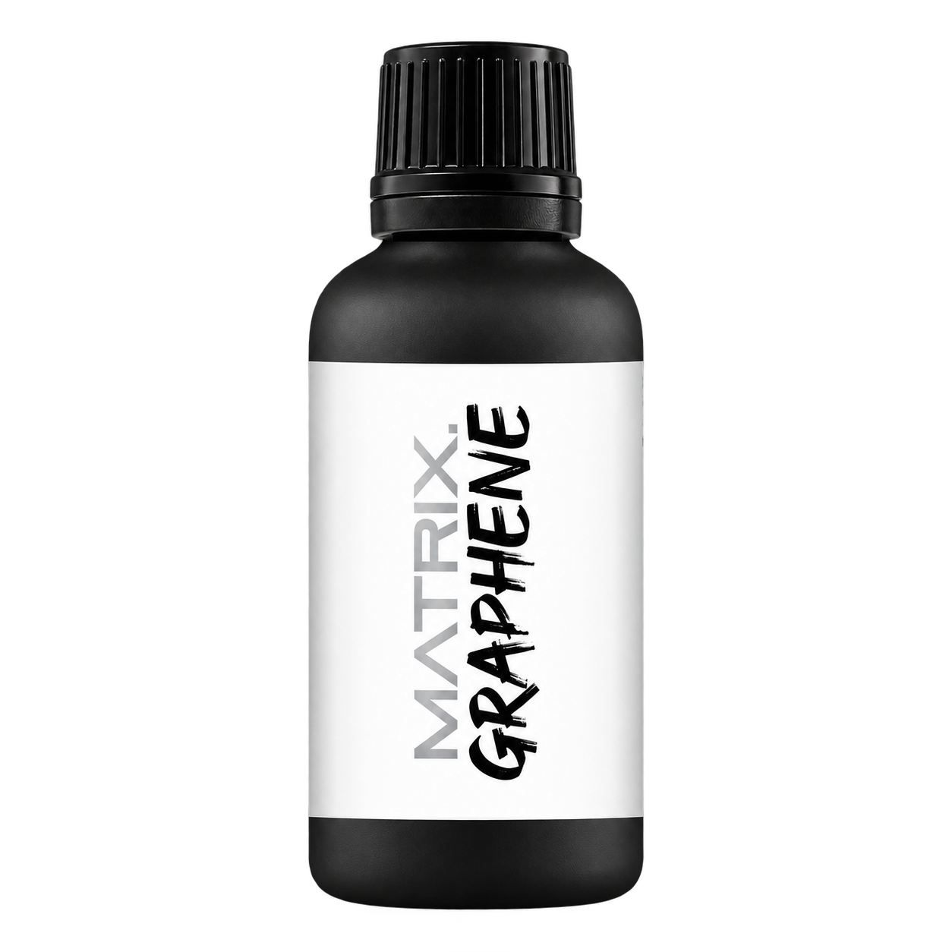
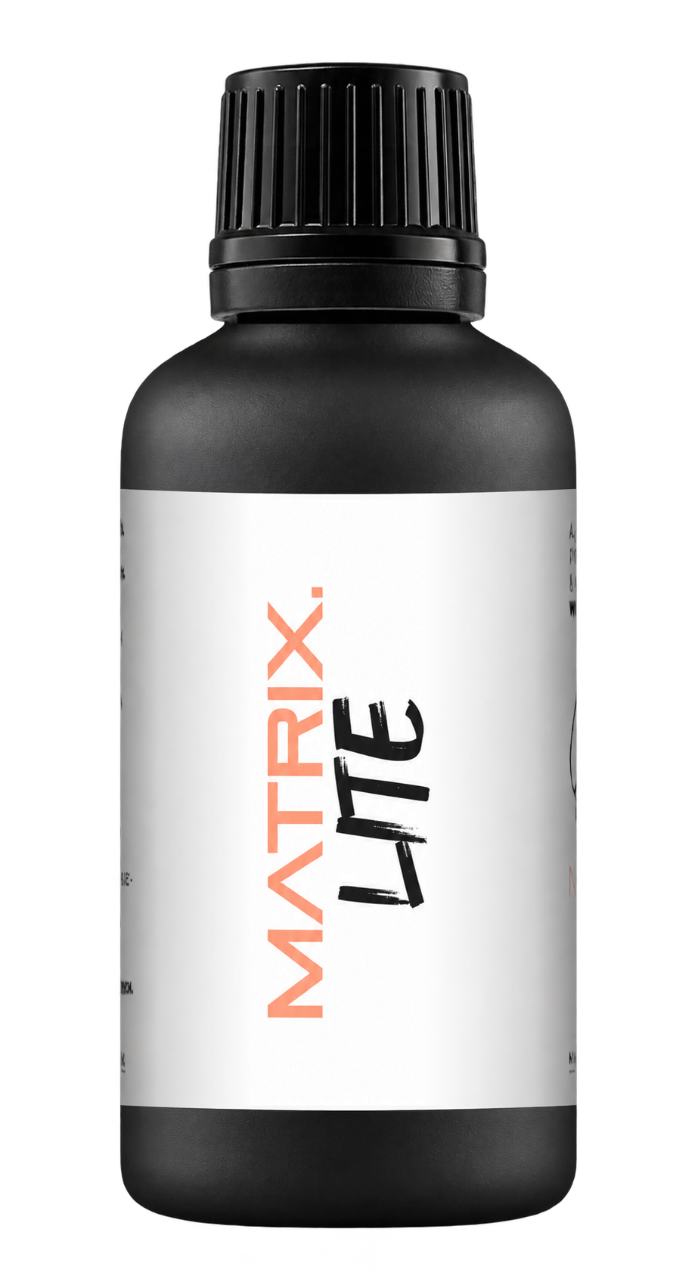
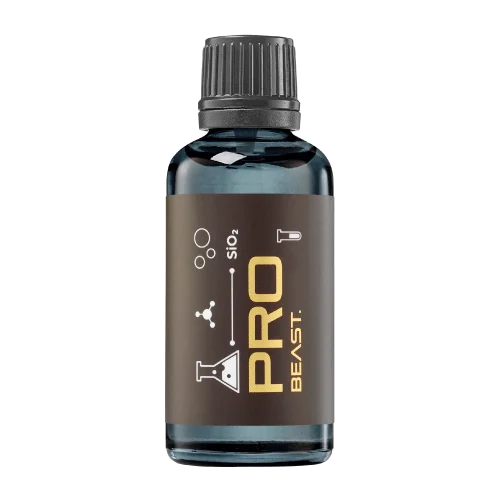
A full polishing range.
From cutting and one-step correction to final finishing.
Specialist chemistry. Expert application.
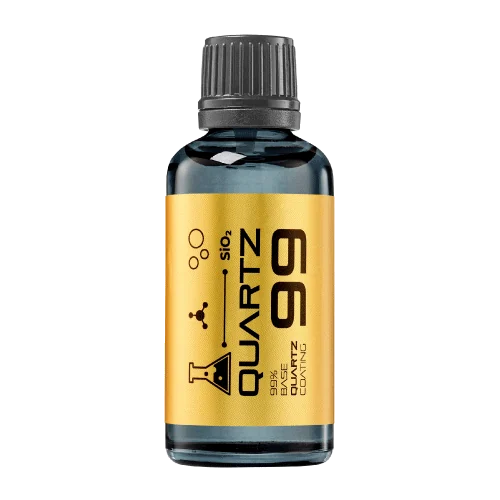 QUARTZ99 / CERAMIC BASE COAT
The foundation of your coating system.
A layerable quartz base coat designed for mechanical protection. Pair it with a suitable top coat to create the final finish.
For application by NANOLAB certified installers only.
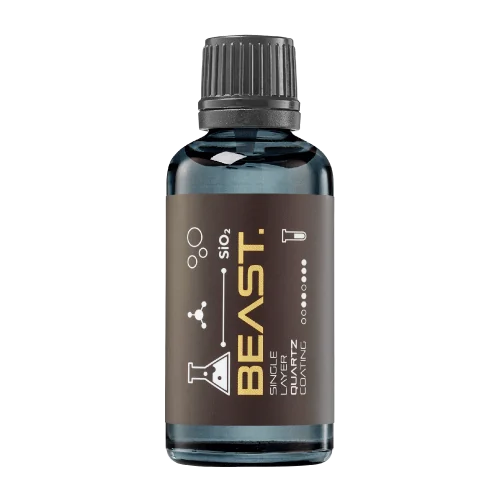
Four formulas. Extended working time. Find the coating for your finish.
Explore the BEAST family of ceramic coatings.
Find the coating for each exterior surface.
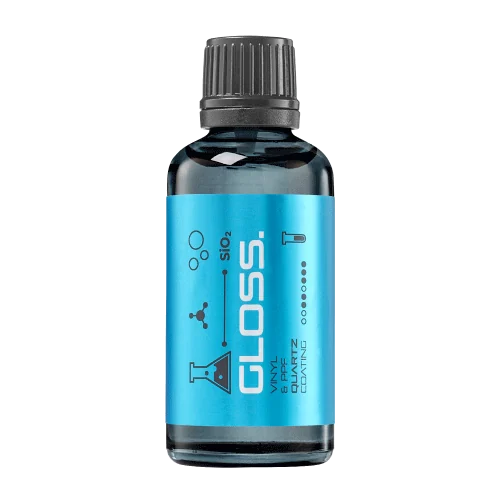 PPF & VINYLGLOSSProtection for glossy films and wraps.Discover
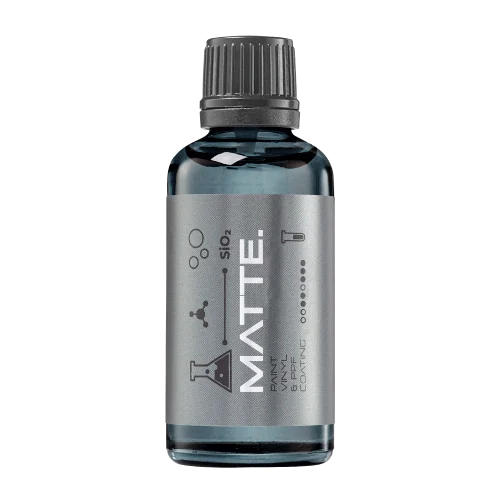 MATTE & SATINMATTEProtection that respects the finish.Discover
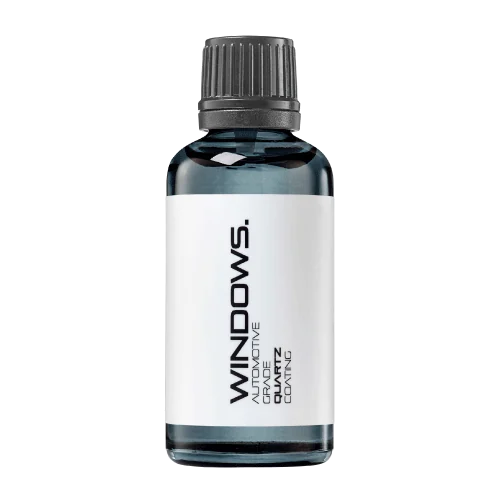 GLASSWINDOWSExplore dedicated glass protection.Discover
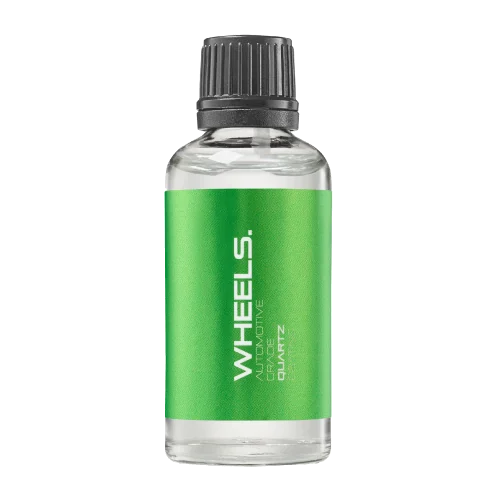 WHEEL PROTECTIONWHEELSA dedicated coating for your wheels.Discover
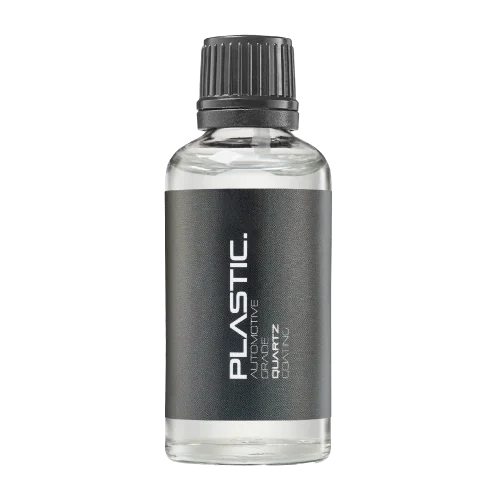 TRIM PROTECTIONPLASTICProtection for plastic surfaces.Discover
Dedicated care for the surfaces inside.
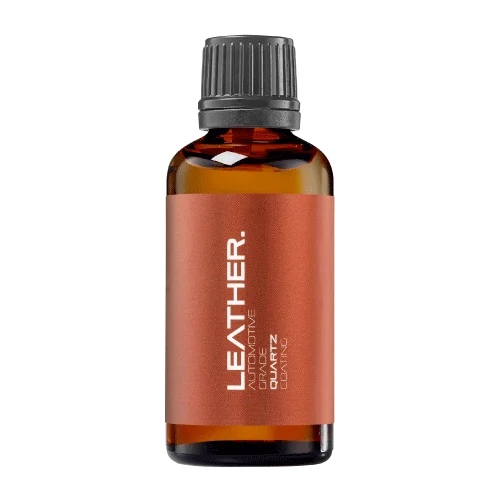 LEATHER SURFACESLEATHERDiscover NANOLAB leather protection.Discover PLASTIC SURFACESPLASTICProtection for interior plastic surfaces.Discover TEXTILE SURFACESFABRICExplore the latest fabric formulation.Discover
Spray protection, maintenance and upcoming wash products.
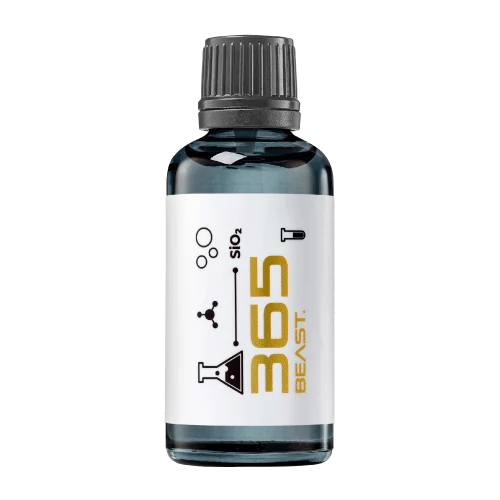 MAINTENANCEBEAST 365Explore the BEAST maintenance range.Discover
Next in washing, cleaning & care.
Ceramic protection for boats and yachts.
An easy-to-apply ceramic coating with an established track record on boats and yachts around the world.
Results vary with surface preparation, exposure and maintenance.
Read 50 MARINE guides →Explore MARINEProtection for the surfaces you live with.
A look at what we’re developing.
From cutting and one-step correction to final finishing.
A wider range for professional vehicle care.
Taking shape alongside BEAST & MATRIX.
Practical guidance for your next coating project.
Explore all guides →
Patchy colour and a hazy reflection can coexist, but they are not the same defect. Separate them during inspection so a polishing service is aimed at a correctable surface problem.
Updated · NANOLAB Knowledge
A directional inspection light reveals surface marks and clarity. A broader view helps assess the distribution of colour or metallic effect across the panel. Change your viewing angle and record what remains: a cloudy surface reflection may respond differently from a patchy appearance within the colour layer.
Ask whether the panel was refinished and whether the uneven appearance was present at delivery. Compare adjacent panels without assuming they share the same material, paint batch or spraying history. Describe the visible pattern rather than assigning a spray-process cause from one image.
If the surface is sound and ready for correction, test a mild, appropriate combination in a defined area. Remove its residue using a compatible inspection method. Evaluate clarity and colour separately. An improvement in reflected light does not show that uneven metallic distribution has been corrected.
Record whether the test reduced fine marks, improved gloss or left the colour pattern unchanged. Refer unresolved colour-layer problems to the refinisher. In the customer handover, avoid phrases such as restored factory colour unless that outcome was actually assessed and established. Choose protection only after the remaining finish is understood.
Not automatically. A colour-layer pattern may remain after the outer surface is refined; more abrasion may add risk without addressing the cause.