
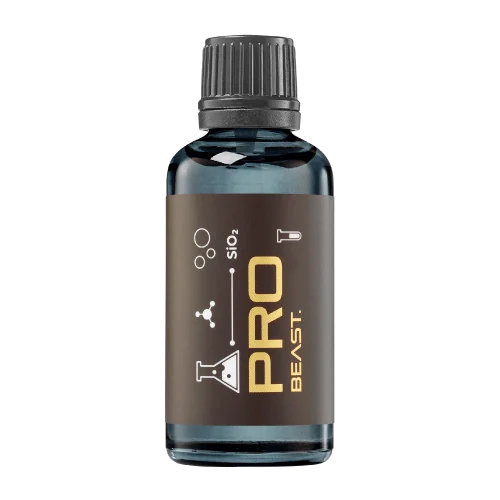
IN DEVELOPMENT / MATRIX SERIES
MATRIX ELITE P7020
The next flagship of the MATRIX series.
75%Solids content
Specialist chemistry. Expert application.
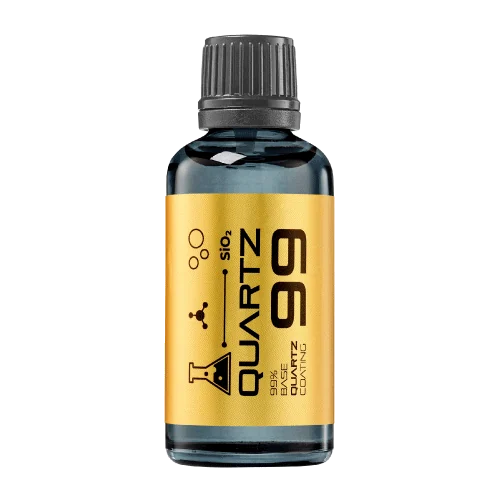 QUARTZ99 / CERAMIC BASE COAT
The foundation of your coating system.
A layerable quartz base coat designed for mechanical protection. Pair it with a suitable top coat to create the final finish.
For application by NANOLAB certified installers only.
Extended working time. A coating for the way you work.
 P5012MATRIX PRORefined protection for glossy finishes.Application1/10Discover P503GMATRIX GRAPHENEVersatile protection for gloss and matte finishes.Application1/10Discover P303MATRIX LITEFor efficient, high-volume detailing.Application1/10Discover
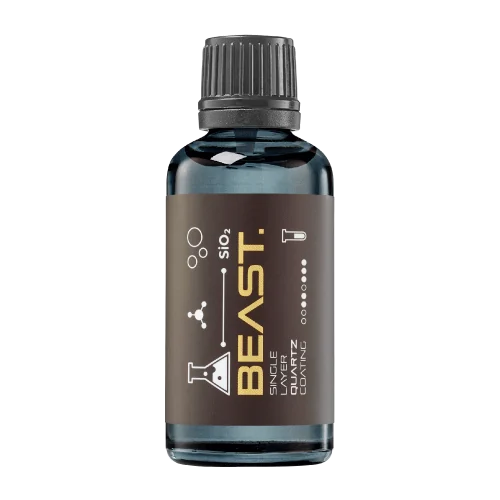
 Explore the BEAST family of ceramic coatings.
Find the coating for each exterior surface.
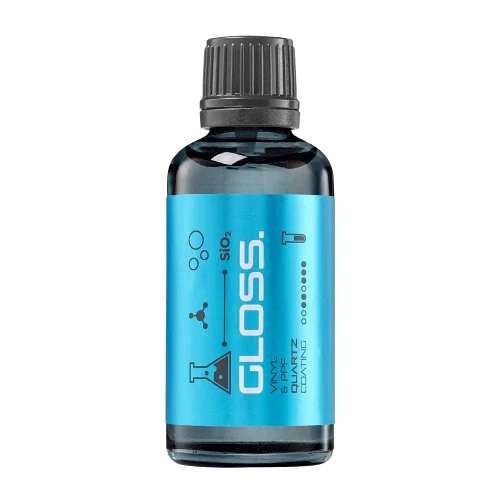 PPF & VINYLGLOSSProtection for glossy films and wraps.Application3/10Discover
 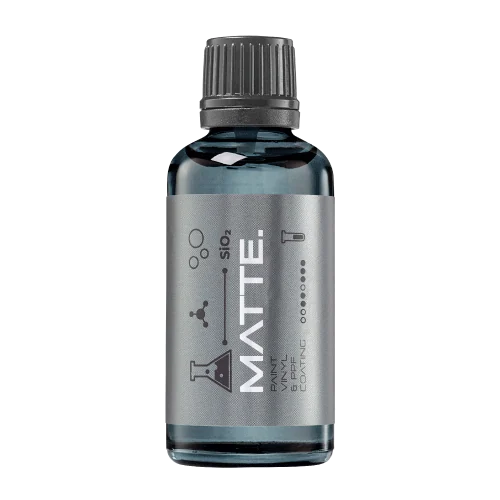 MATTE & SATINMATTEProtection that respects the finish.Application3/10Discover
 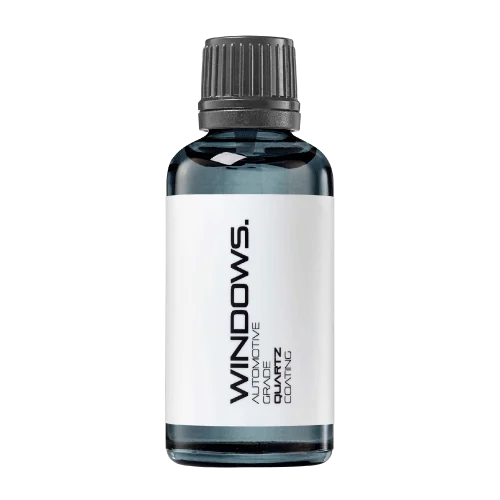 GLASSWINDOWSExplore dedicated glass protection.Application3/10Discover
 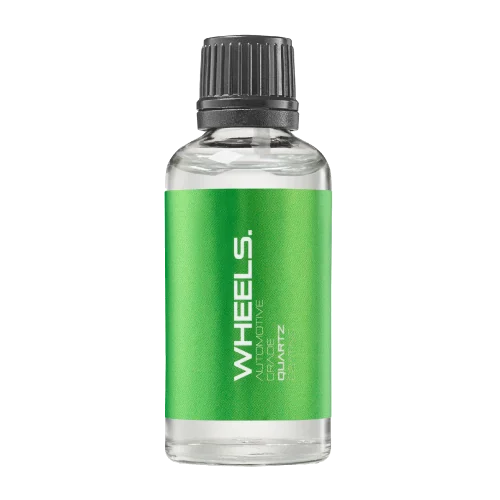 WHEEL PROTECTIONWHEELSA dedicated coating for your wheels.Application2/10Discover
 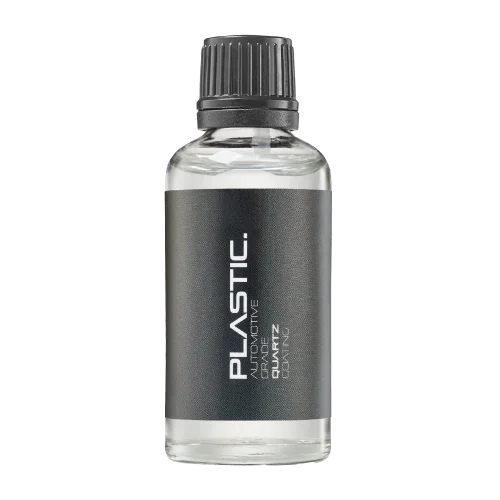 TRIM PROTECTIONPLASTICProtection for plastic surfaces.Application2/10Discover
 Dedicated care for the surfaces inside.
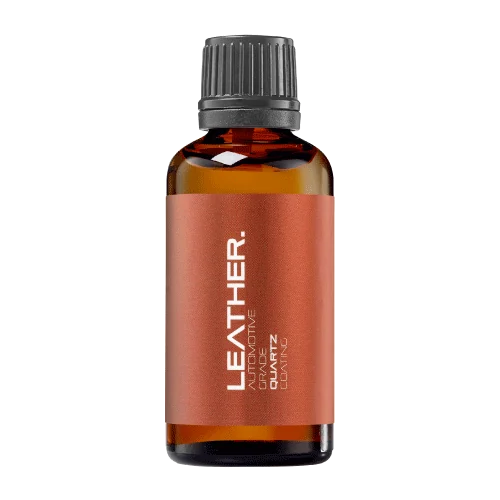 LEATHER SURFACESLEATHERDiscover NANOLAB leather protection.Application5/10Discover PLASTIC SURFACESPLASTICProtection for interior plastic surfaces.Application2/10Discover TEXTILE SURFACESFABRICExplore the latest fabric formulation.Application2/10Discover
 Spray protection, maintenance and upcoming wash products.
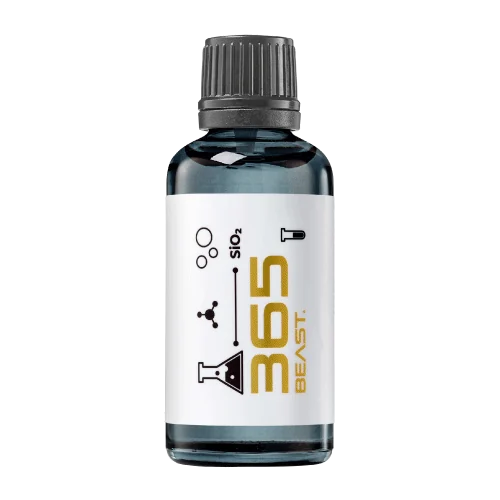 MAINTENANCEBEAST 365Explore the BEAST maintenance range.Application4/10Discover
 Next in washing, cleaning & care.
Ceramic protection for boats and yachts.
An easy-to-apply ceramic coating with an established track record on boats and yachts around the world.
Results vary with surface preparation, exposure and maintenance.
Read 50 MARINE guides →Explore MARINE Application4/10Protection for the surfaces you live with.
A look at what we’re developing.
The next flagship of the MATRIX series.
From cutting and one-step correction to final finishing.
A wider range for professional vehicle care.
Taking shape alongside BEAST & MATRIX.
Practical guidance for your next coating project.
Explore all guides →
Use different viewing and lighting angles to distinguish reflections, residue and visible coating defects without repeatedly wiping a finished panel.
Updated · NANOLAB Knowledge
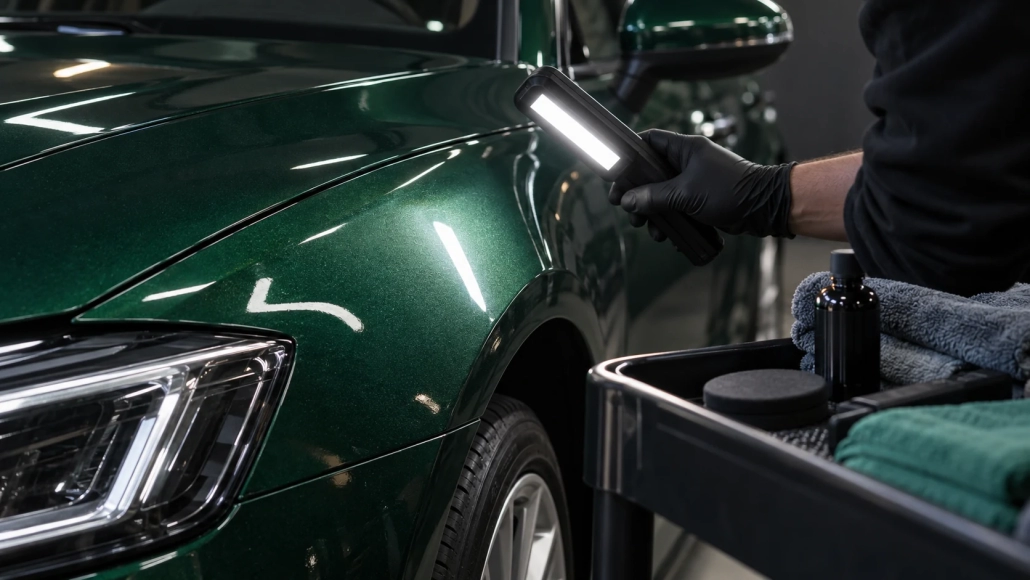
A panel that looks clear from one position may show a smear or uneven area from another. Inspection depends on the relationship between the light, the surface and the viewer. Moving that relationship deliberately is often more useful than simply adding a brighter light and staring at the same reflection.
Check that ordinary dust, water or loose residue is not obscuring the area. Respect the coating’s current cure stage and avoid unnecessary contact. Inspection should not itself introduce marks or disturb a coating that is not ready for handling.
The coating final inspection guide describes the broader release process. Establish the surface state before interpreting a bright patch as a confirmed coating defect.
Change your viewing position, then the light position, while observing the same section. Use both broader illumination and a directional source where appropriate. Reflections from windows, tools and adjacent vehicles can resemble surface patterns until the viewing relationship changes.
Use the inspection light guide for equipment selection. More output is not always more revealing if glare overwhelms the area you need to inspect.
Inspect curves, lower sections and panel edges from positions that make them visible. A broad overhead reflection may miss a narrow strip beside trim. Metallic and pearl finishes can add visual complexity, so compare the same area under more than one useful condition.
The metallic and pearl inspection guide explains why a single photograph can be misleading. Record the location of a concern before moving to another panel.
If a suspected mark moves with the reflection, investigate the light and surroundings. If it remains associated with the same surface area, inspect more closely and follow the product’s appropriate diagnostic process. Do not repeatedly buff a cured mark without understanding what it is.
Consult coating haze diagnosis when the appearance remains uncertain. A careful change of angle helps separate visual ambiguity from a defect that needs an informed correction decision.
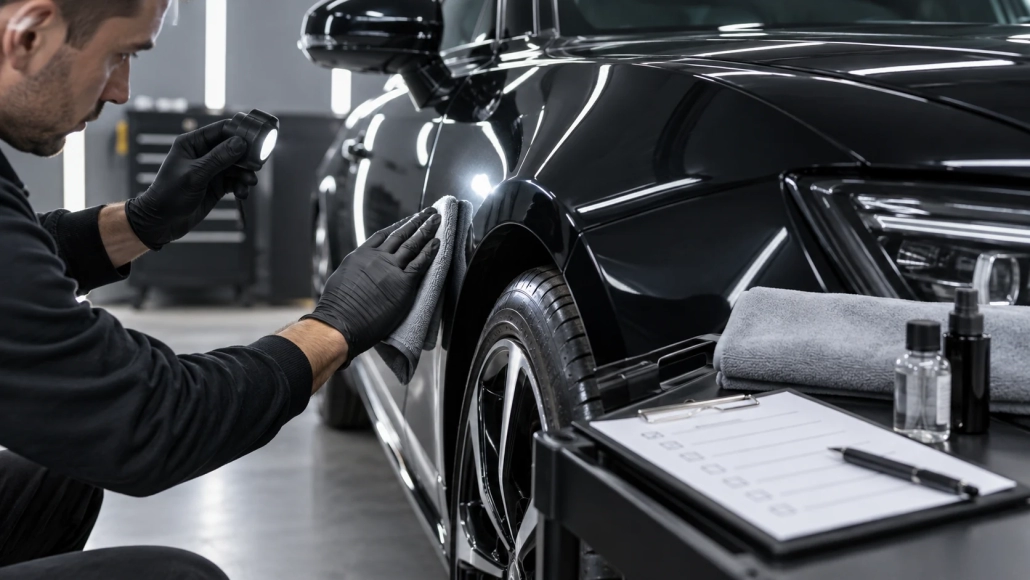
Use a systematic finish check before handover, including residue, edges, treated surfaces and written curing instructions.
Use complementary lighting and viewing angles to reveal scratches, haze and coating residue without relying on one bright reflection.
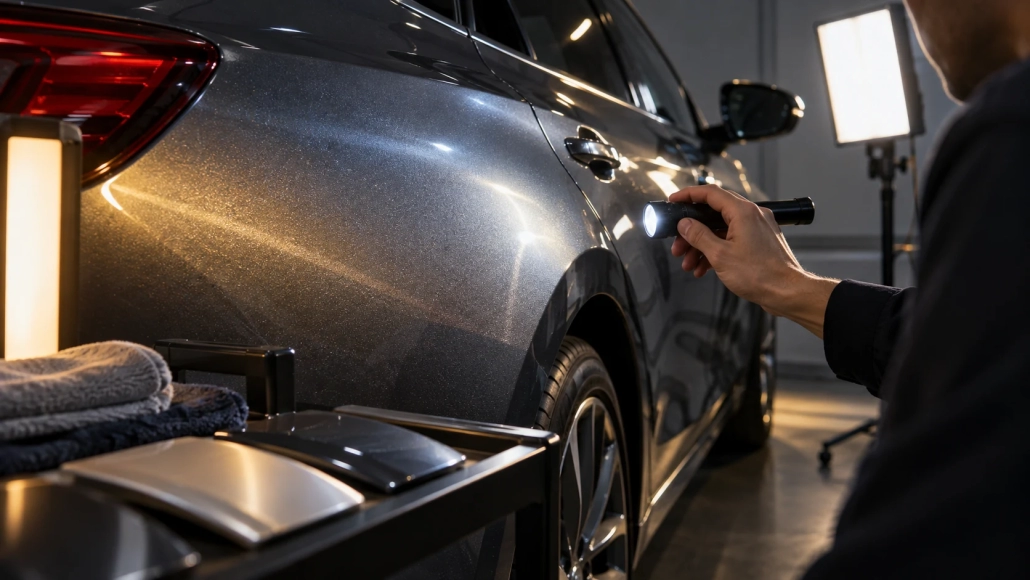
Use varied lighting and viewing angles to check metallic and pearl paint for coating residue without confusing effects with defects.

 Storing Clean Detailing Towels Between Washes and Jobs