

A full polishing range.
From cutting and one-step correction to final finishing.
Specialist chemistry. Expert application.
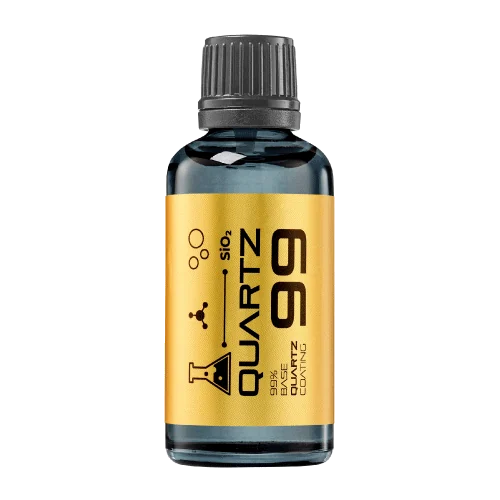 QUARTZ99 / CERAMIC BASE COAT
The foundation of your coating system.
A layerable quartz base coat designed for mechanical protection. Pair it with a suitable top coat to create the final finish.
For application by NANOLAB certified installers only.
Four formulas. Extended working time. Find the coating for your finish.
Explore the BEAST family of ceramic coatings.
Find the coating for each exterior surface.
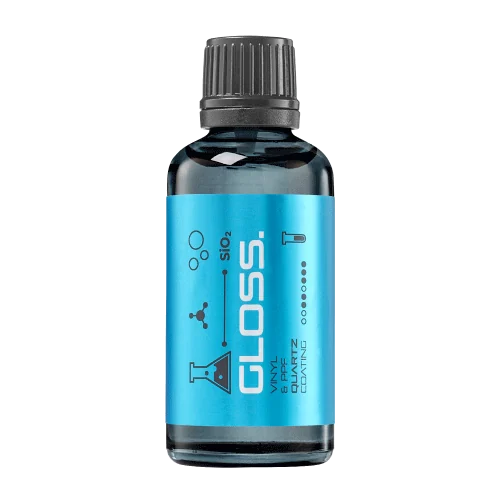 PPF & VINYLGLOSSProtection for glossy films and wraps.Discover
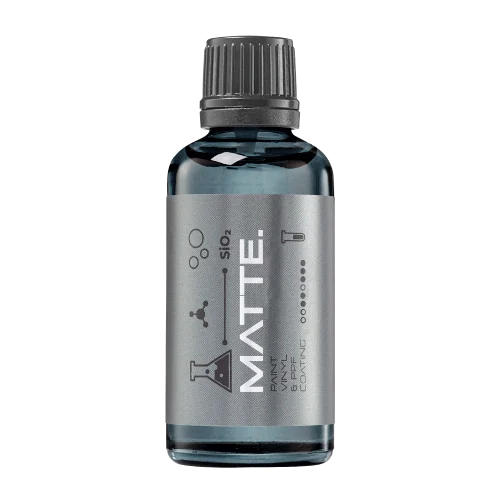 MATTE & SATINMATTEProtection that respects the finish.Discover
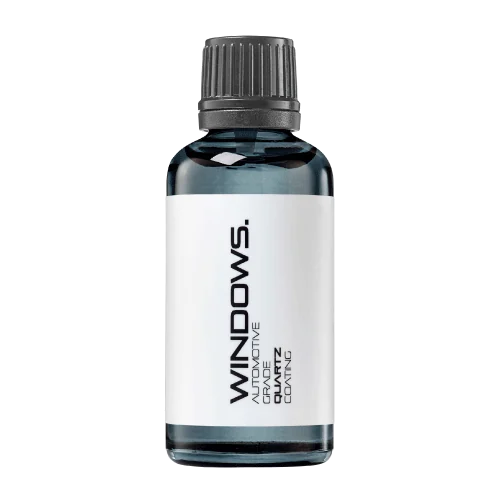 GLASSWINDOWSExplore dedicated glass protection.Discover
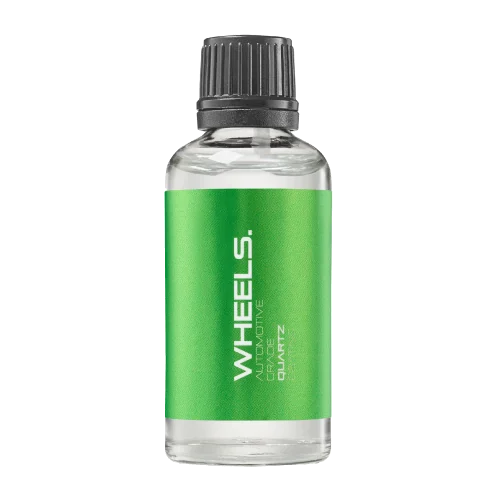 WHEEL PROTECTIONWHEELSA dedicated coating for your wheels.Discover
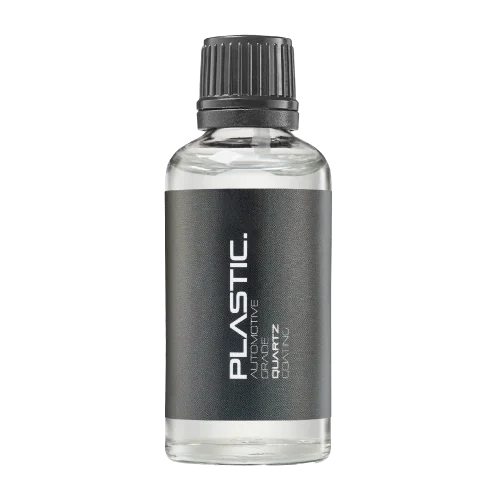 TRIM PROTECTIONPLASTICProtection for plastic surfaces.Discover
Dedicated care for the surfaces inside.
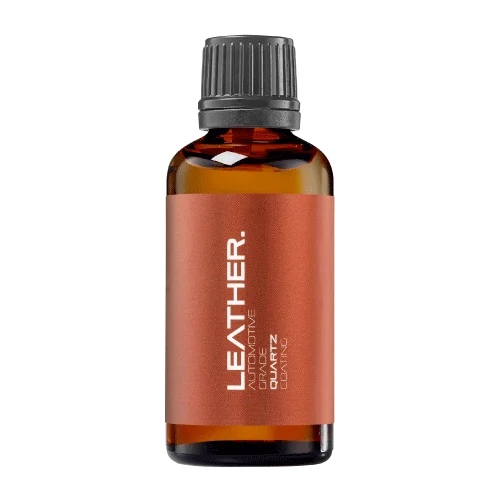 LEATHER SURFACESLEATHERDiscover NANOLAB leather protection.Discover PLASTIC SURFACESPLASTICProtection for interior plastic surfaces.Discover TEXTILE SURFACESFABRICExplore the latest fabric formulation.Discover
Spray protection, maintenance and upcoming wash products.
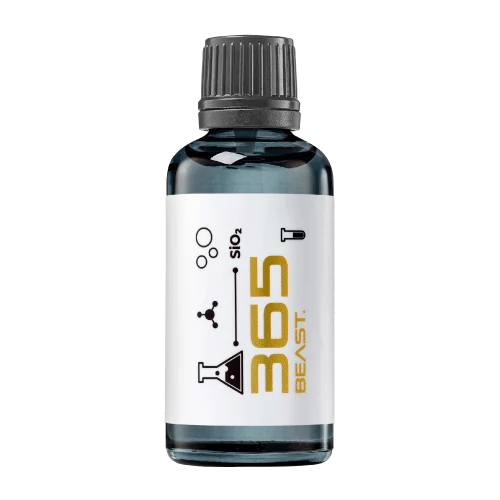 MAINTENANCEBEAST 365Explore the BEAST maintenance range.Discover
Next in washing, cleaning & care.
Ceramic protection for boats and yachts.
An easy-to-apply ceramic coating with an established track record on boats and yachts around the world.
Results vary with surface preparation, exposure and maintenance.
Read 50 MARINE guides →Explore MARINEProtection for the surfaces you live with.
A look at what we’re developing.
From cutting and one-step correction to final finishing.
A wider range for professional vehicle care.
Taking shape alongside BEAST & MATRIX.
Practical guidance for your next coating project.
Explore all guides →
Use distinct appearance standards for mirror and brushed stainless parts so one acceptance image does not misjudge the other finish.
Updated · NANOLAB Knowledge

An assembly containing mirror and brushed stainless steel needs more than one appearance reference. The finishes respond differently to viewing direction and reflected surroundings, so a single photograph or gloss target may not describe both adequately.
Mark each finish on the drawing and confirm the supplied material. Include welds, returns and decorative transitions that may have a different local finish. Keep a physical reference sample for each accepted surface where practical.
| Finish | Useful inspection control |
|---|---|
| Mirror | Consistent reflected scene and viewing position |
| Brushed | Consistent grain direction, illumination and angle |
| Transition | Defined boundary and local workmanship reference |
If instruments are used, confirm that their method and geometry suit the particular finish. A number collected outside a method’s useful conditions should not overrule a relevant visual observation.
Apply the proposed treatment to representative samples of both finishes, retaining untreated references. Use the intended preparation and care method. Evaluate streaking, colour or texture changes and cleaning results separately rather than averaging unlike appearance scores.
The acceptance sheet should identify which reference belongs to each zone. For example, a mirror insert can be judged against a controlled reflection while the surrounding brushed panel is checked with its grain vertical. If one finish passes and the other does not, revise the application scope or process for that finish. An overall “pass” should not hide a known local appearance problem.
Ask NANOLAB about your surface and intended use. For application and care, use the current instructions for the exact product.
Stainless steel appears in appliances, decorative panels, fittings and architectural details.
Brushed and polished stainless steel can show cleaning and application marks differently.
Use an assembly mock-up to test coating access and cleaning at stainless corners and welds before committing to full production.
 A Stainless Assembly Mock-Up for Corners, Welds and Cleaning Access