
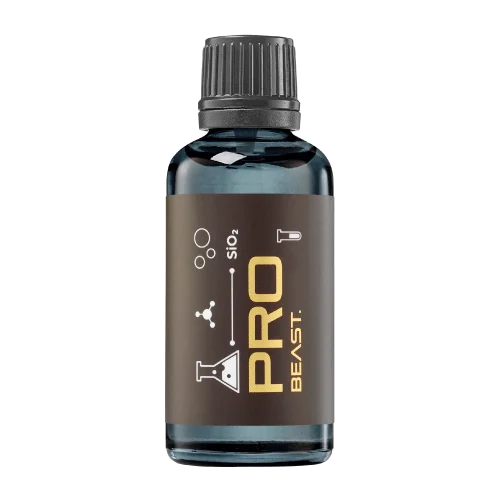
A full polishing range.
From cutting and one-step correction to final finishing.
Specialist chemistry. Expert application.
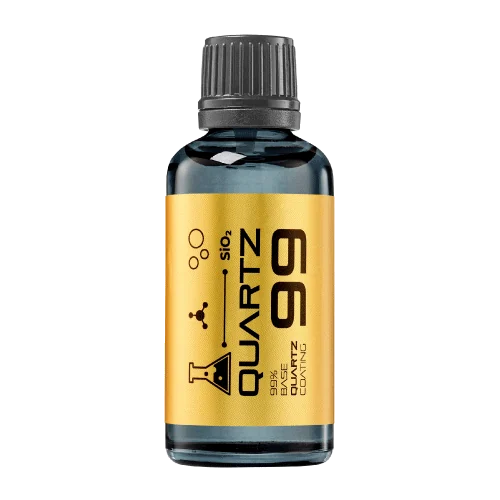 QUARTZ99 / CERAMIC BASE COAT
The foundation of your coating system.
A layerable quartz base coat designed for mechanical protection. Pair it with a suitable top coat to create the final finish.
For application by NANOLAB certified installers only.
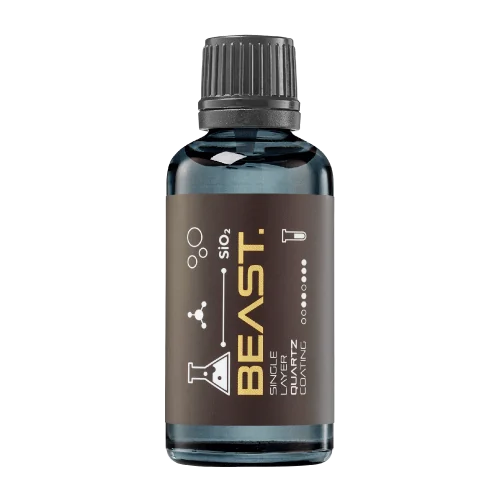
Four formulas. Extended working time. Find the coating for your finish.
Explore the BEAST family of ceramic coatings.
Find the coating for each exterior surface.
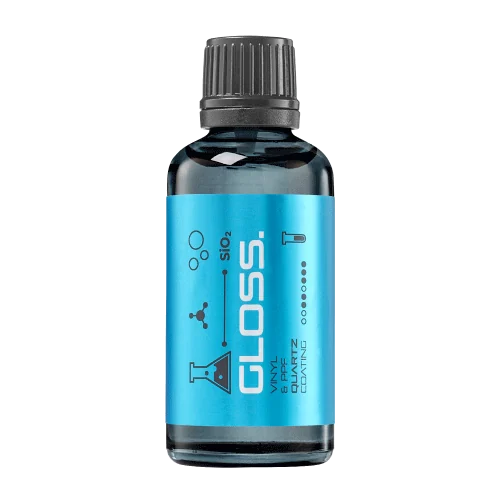 PPF & VINYLGLOSSProtection for glossy films and wraps.Discover
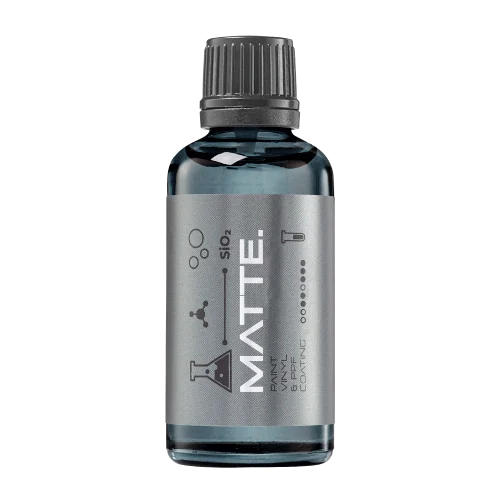 MATTE & SATINMATTEProtection that respects the finish.Discover
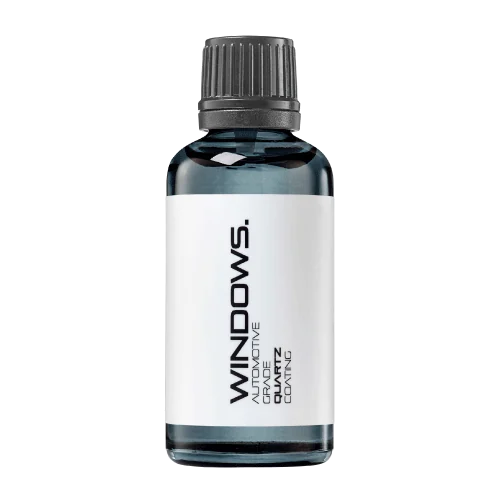 GLASSWINDOWSExplore dedicated glass protection.Discover
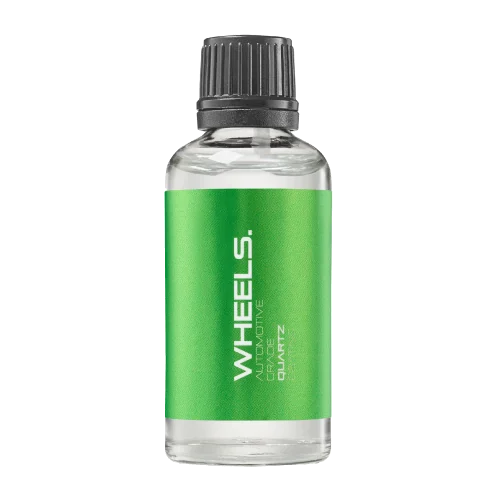 WHEEL PROTECTIONWHEELSA dedicated coating for your wheels.Discover
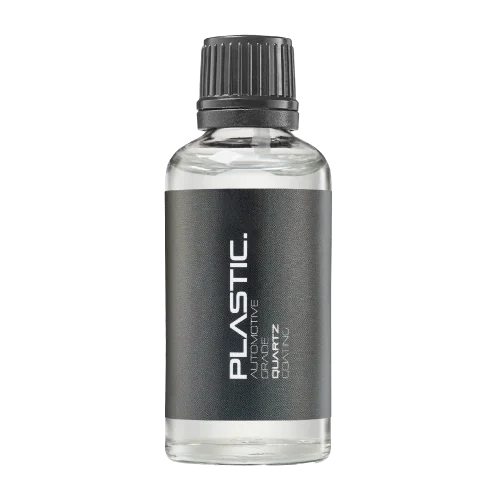 TRIM PROTECTIONPLASTICProtection for plastic surfaces.Discover
Dedicated care for the surfaces inside.
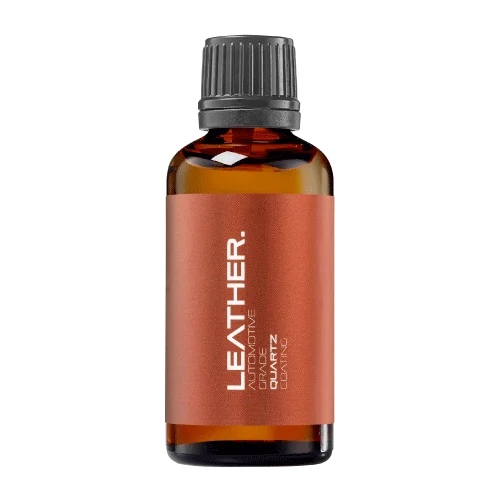 LEATHER SURFACESLEATHERDiscover NANOLAB leather protection.Discover PLASTIC SURFACESPLASTICProtection for interior plastic surfaces.Discover TEXTILE SURFACESFABRICExplore the latest fabric formulation.Discover
Spray protection, maintenance and upcoming wash products.
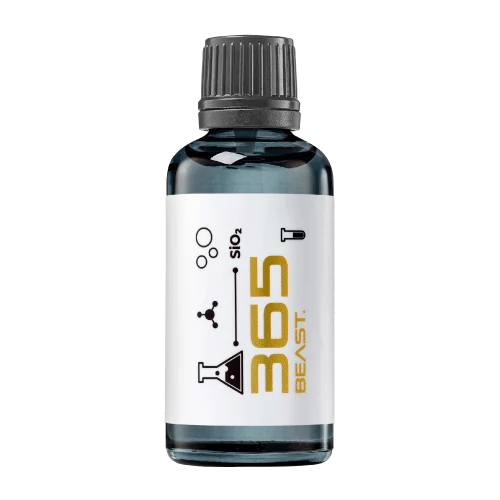 MAINTENANCEBEAST 365Explore the BEAST maintenance range.Discover
Next in washing, cleaning & care.
Ceramic protection for boats and yachts.
An easy-to-apply ceramic coating with an established track record on boats and yachts around the world.
Results vary with surface preparation, exposure and maintenance.
Read 50 MARINE guides →Explore MARINEProtection for the surfaces you live with.
A look at what we’re developing.
From cutting and one-step correction to final finishing.
A wider range for professional vehicle care.
Taking shape alongside BEAST & MATRIX.
Practical guidance for your next coating project.
Explore all guides →
Gloss readings taken at different measurement angles are not interchangeable scores.
Updated · NANOLAB Knowledge
Gloss readings taken at different measurement angles are not interchangeable scores. A finish-polish comparison should use the same appropriate geometry and method throughout. Otherwise a numerical difference may describe the measurement setup rather than the surface improvement.
Common gloss instruments use geometries such as 20, 60 and 85 degrees for different ranges of surface appearance. Follow the instrument’s selection guidance and the applicable measurement method rather than choosing the angle that gives the largest number.
Record the geometry beside every reported value. A statement such as ’95 gloss’ is incomplete without units, angle, surface condition and a suitable measurement context.
Use the same panel area and orientation before and after finishing where practical. Verify that the instrument is suitable for the curvature and size of the area. A probe partly supported on a contour may not reproduce the same geometry as a flat reference panel.
Complete compatible residue removal before the accepted measurement and state whether protection has been applied. Comparing polished bare paint with a protected finish answers a different question from comparing two finishing processes alone.
An illustrative value of 92 GU at 60 degrees cannot simply be ranked against 84 GU at 20 degrees as though 92 represents the better finish. The readings come from different geometries and require the appropriate interpretation.
Similarly, a high gloss value does not prove the absence of haze or orange peel. Use additional appearance checks suited to the actual acceptance requirement.
Keep the instrument’s verification record, repeated readings and measurement positions with the trial. If a supplier provides values without a method, request the missing context before using them in a purchasing or marketing claim.
A meaningful finish-polish measurement compares like with like. Geometry is not a footnote; it is part of the definition of the value being reported and therefore part of any claim made from it.
Manufacturer sources describe their own products and methods. The workshop decision framework above is editorial guidance; follow the current instructions for the exact paint, liquid, pad and machine you use.
For current NANOLAB product instructions and compatibility, visit product documentation or contact the technical team.