
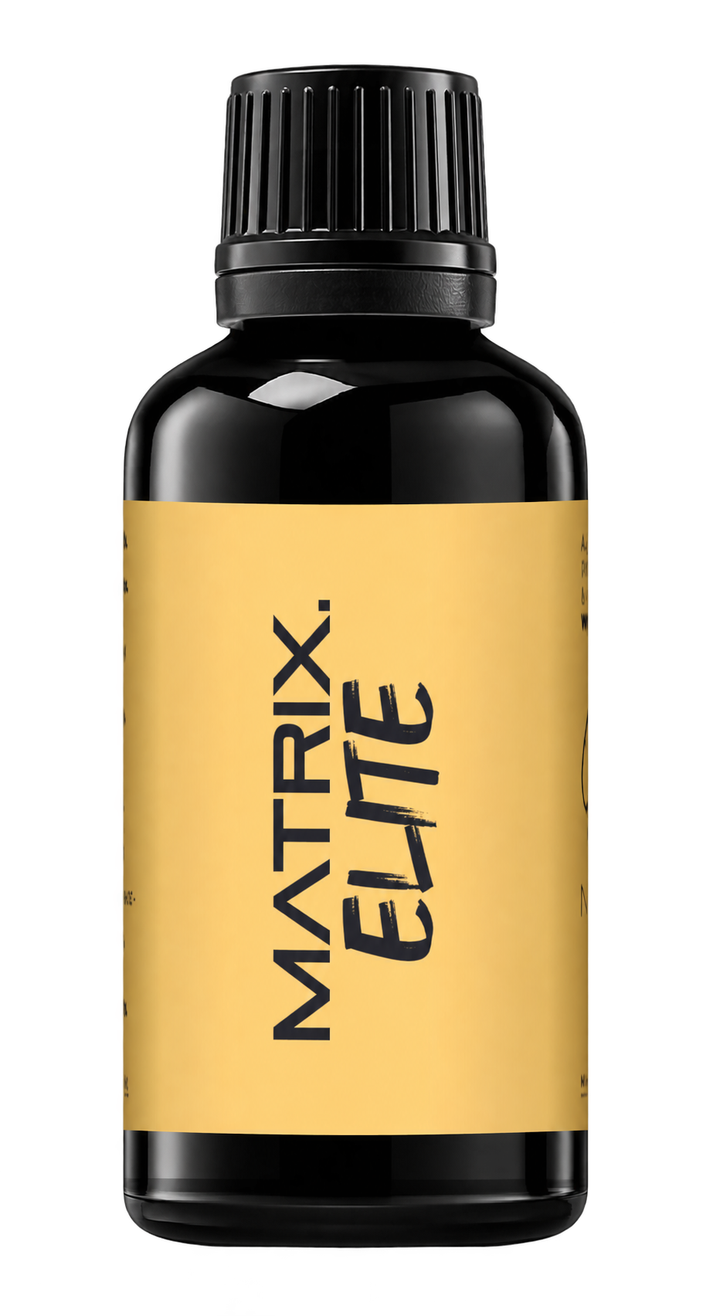
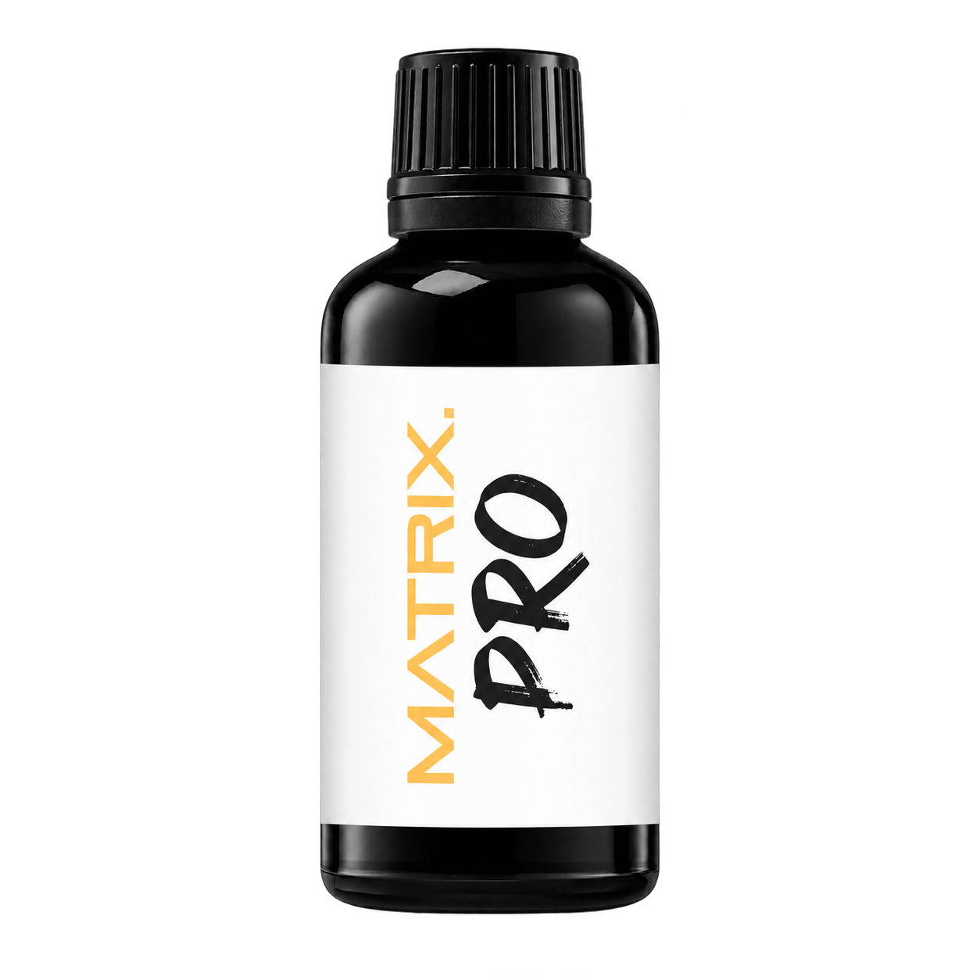
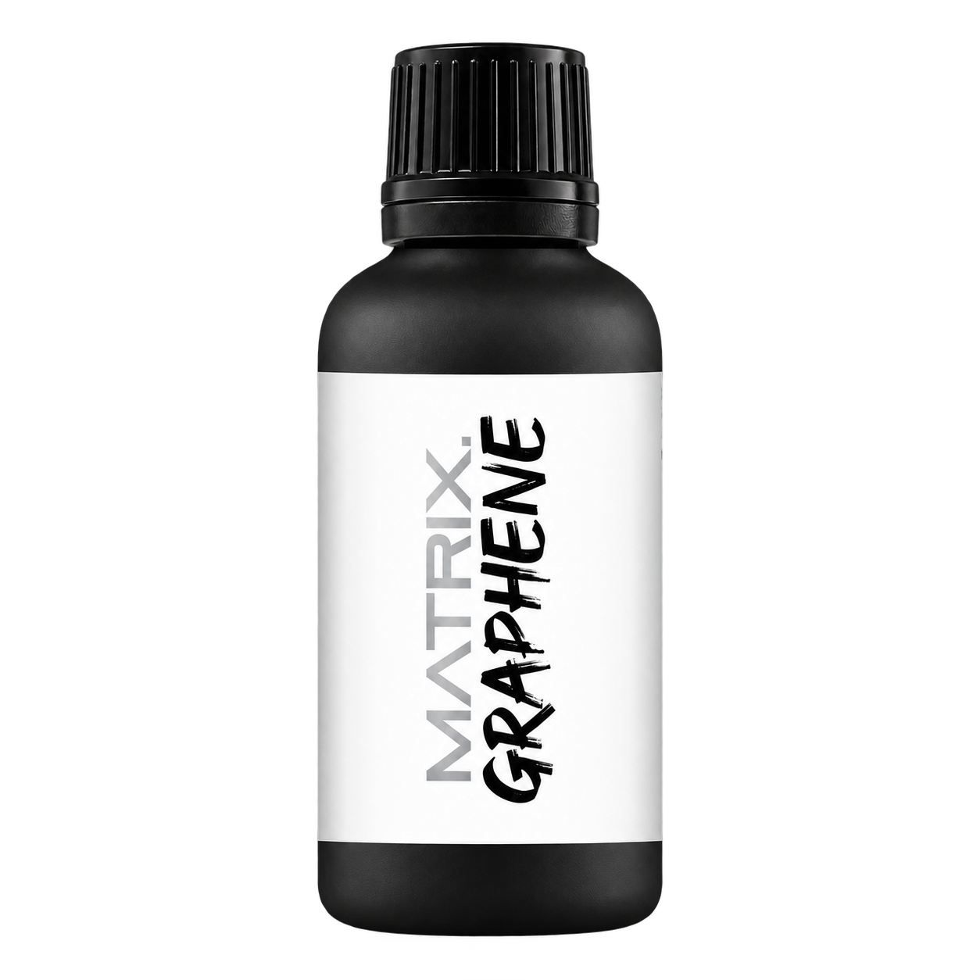
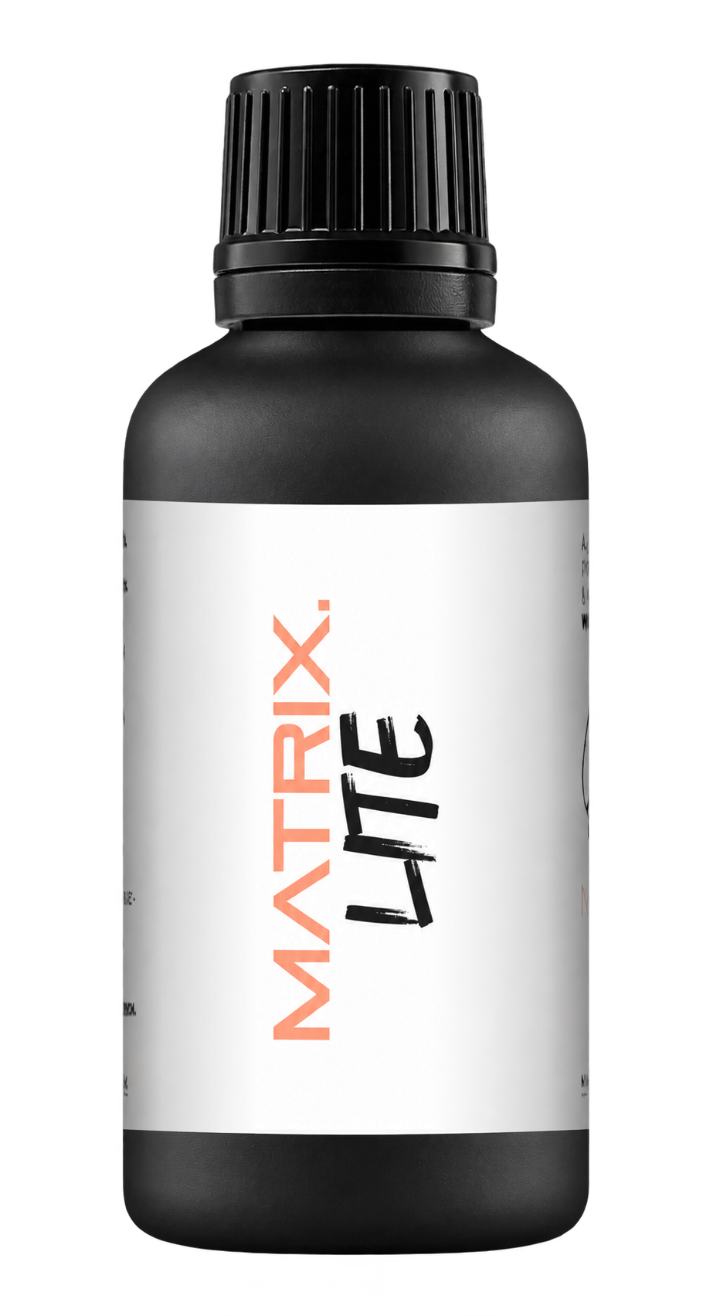
A full polishing range.
From cutting and one-step correction to final finishing.
Specialist chemistry. Expert application.
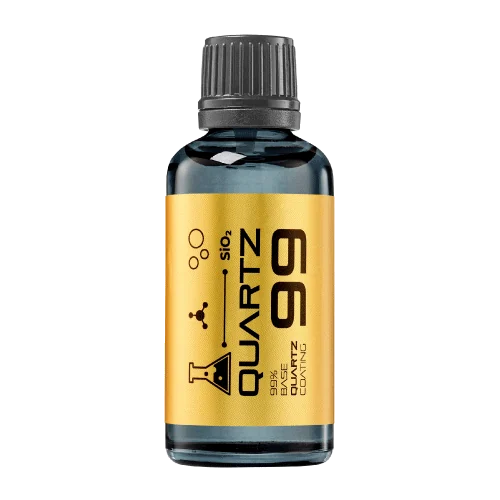 QUARTZ99 / CERAMIC BASE COAT
The foundation of your coating system.
A layerable quartz base coat designed for mechanical protection. Pair it with a suitable top coat to create the final finish.
For application by NANOLAB certified installers only.
Four formulas. Extended working time. Find the coating for your finish.
Explore the BEAST family of ceramic coatings.
Find the coating for each exterior surface.
 PPF & VINYLGLOSSProtection for glossy films and wraps.Discover
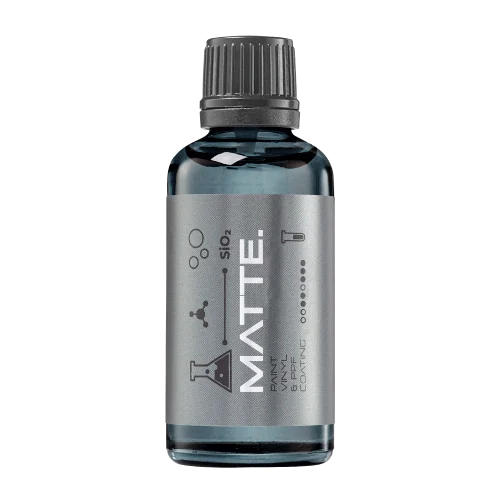 MATTE & SATINMATTEProtection that respects the finish.Discover
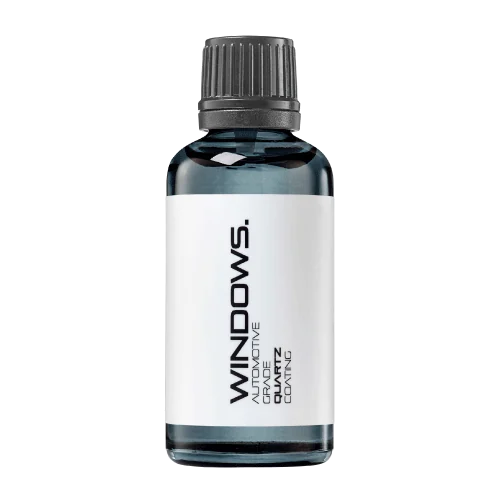 GLASSWINDOWSExplore dedicated glass protection.Discover
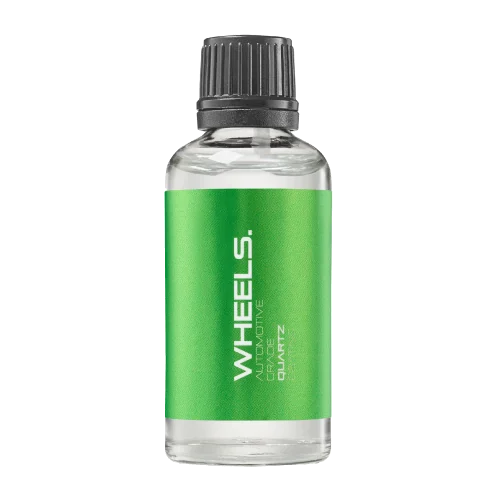 WHEEL PROTECTIONWHEELSA dedicated coating for your wheels.Discover
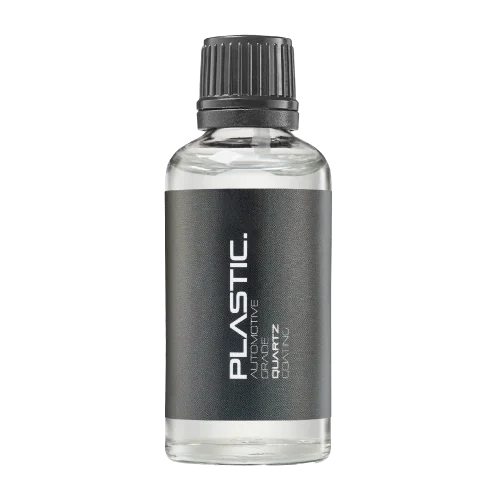 TRIM PROTECTIONPLASTICProtection for plastic surfaces.Discover
Dedicated care for the surfaces inside.
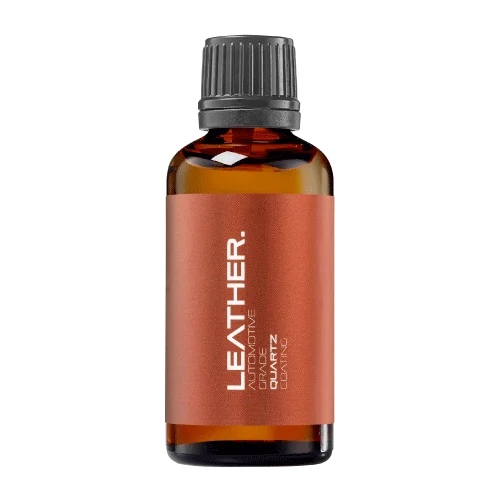 LEATHER SURFACESLEATHERDiscover NANOLAB leather protection.Discover PLASTIC SURFACESPLASTICProtection for interior plastic surfaces.Discover TEXTILE SURFACESFABRICExplore the latest fabric formulation.Discover
Spray protection, maintenance and upcoming wash products.
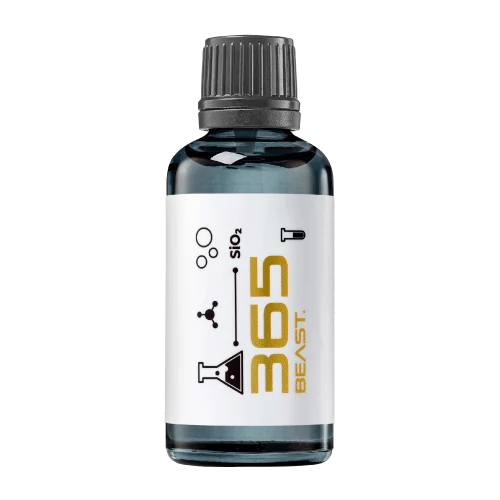 MAINTENANCEBEAST 365Explore the BEAST maintenance range.Discover
Next in washing, cleaning & care.
Ceramic protection for boats and yachts.
An easy-to-apply ceramic coating with an established track record on boats and yachts around the world.
Results vary with surface preparation, exposure and maintenance.
Read 50 MARINE guides →Explore MARINEProtection for the surfaces you live with.
A look at what we’re developing.
From cutting and one-step correction to final finishing.
A wider range for professional vehicle care.
Taking shape alongside BEAST & MATRIX.
Practical guidance for your next coating project.
Explore all guides →
Recheck a polishing system on representative curves because pad contact and machine behaviour can differ from a flat test spot.
Updated · NANOLAB Knowledge
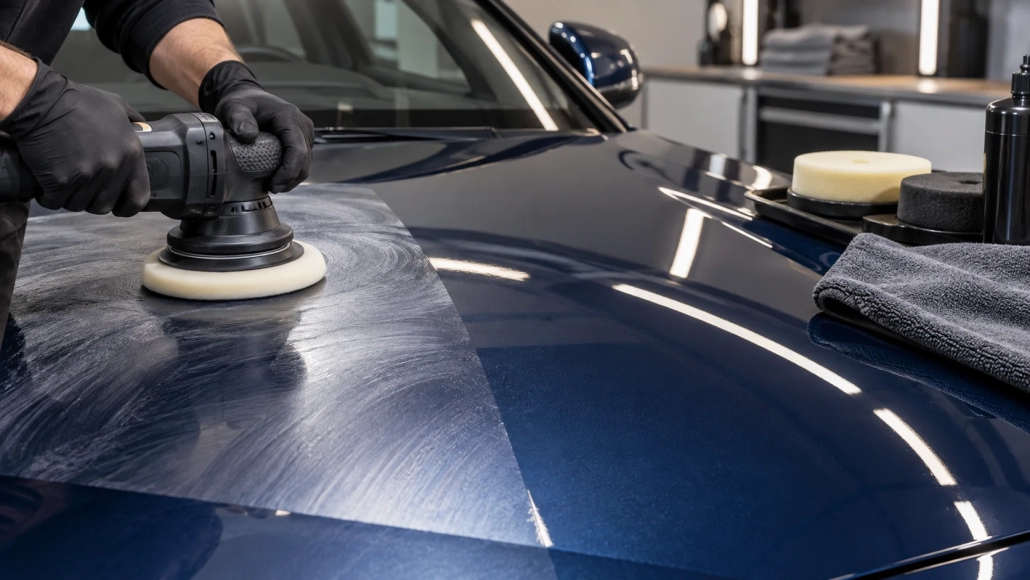
A flat bonnet test spot may not represent a curved bumper or narrow shoulder. Changes in contact area and operator control can alter correction and finish even when the product and machine settings remain unchanged.
Identify broad flat areas, convex curves, recesses and narrow sections. Choose tools and pad sizes approved for the machine and appropriate to the surface. Do not force a large pad into a shape it cannot follow safely.
Use the accepted flat-area process as a starting hypothesis, then assess suitable curved areas separately. Keep the correction target and inspection method consistent. Record any change in tool, pad or technique rather than treating it as the same process.
| Geometry | Observation to watch |
|---|---|
| Broad flat panel | Stable contact and uniform correction |
| Convex section | Reduced or changing contact area |
| Narrow feature | Tool access and edge exposure |
The same applied force distributed over a smaller contact area does not represent the same local condition. Avoid compensating for weak correction by pressing harder without reviewing the system and surface.
Record which process is accepted for each geometry and which areas require a different approach or remain excluded. Include the additional handling and inspection time in the estimate.
The useful result of a test spot is a process that works on the actual vehicle. Extending a flat-panel result to every contour without verification can hide both finish variation and unnecessary surface risk.
Ask NANOLAB about your surface and intended use. For application and care, use the current instructions for the exact product.
Choose a polishing process by testing defect removal, finishing quality and clear-coat preservation rather than counting steps alone.
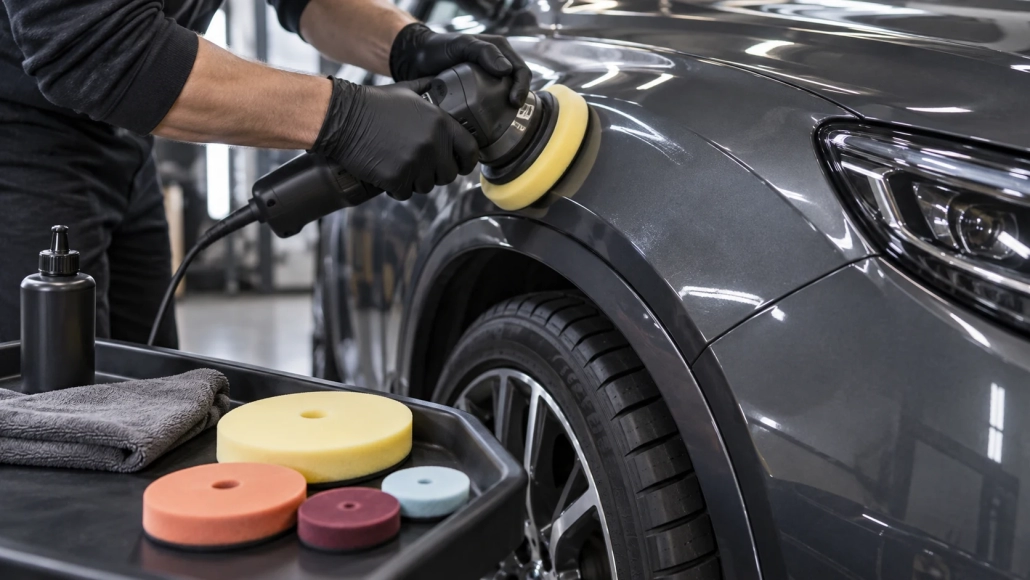
Match pad size and approved tools to panel geometry so curved areas can be corrected with controlled contact and clear inspection.
Inspect polished paint under more than one controlled light condition to distinguish a robust finish from one that looks acceptable only under a single lamp.
 Warm and Cool Inspection Lights: Judge Paint Finish under Both Conditions