
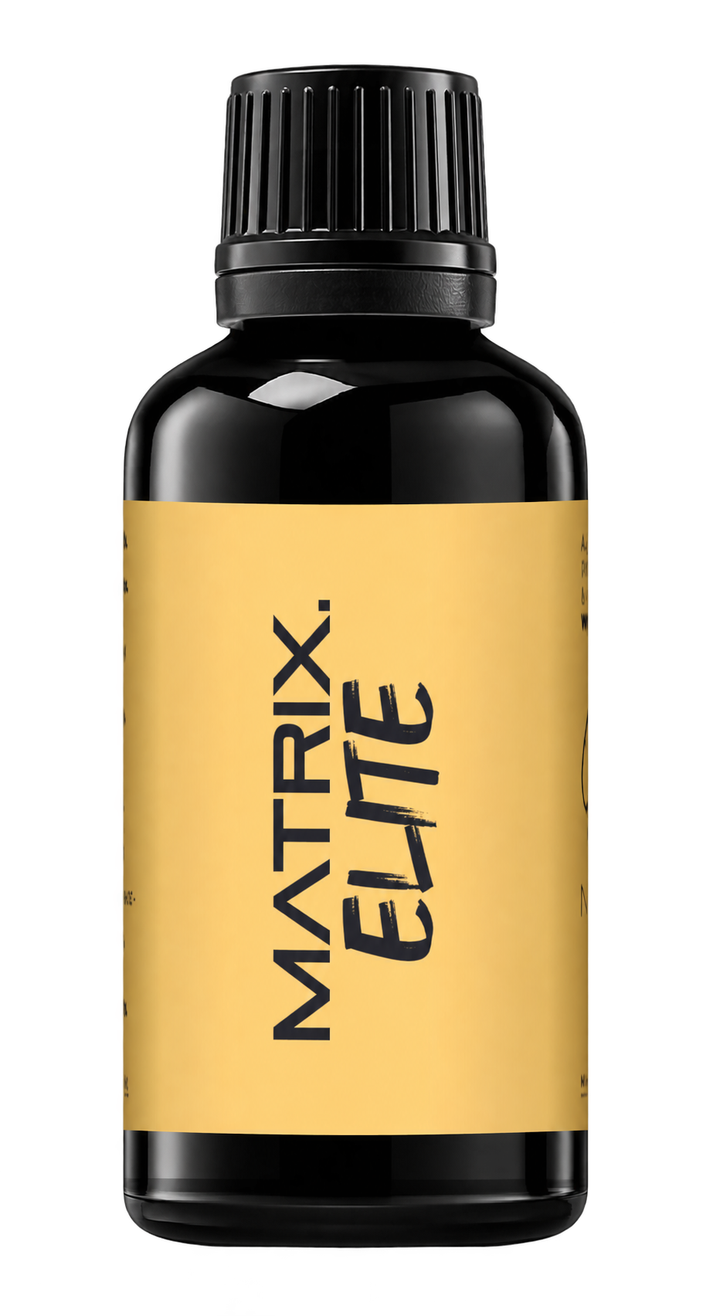
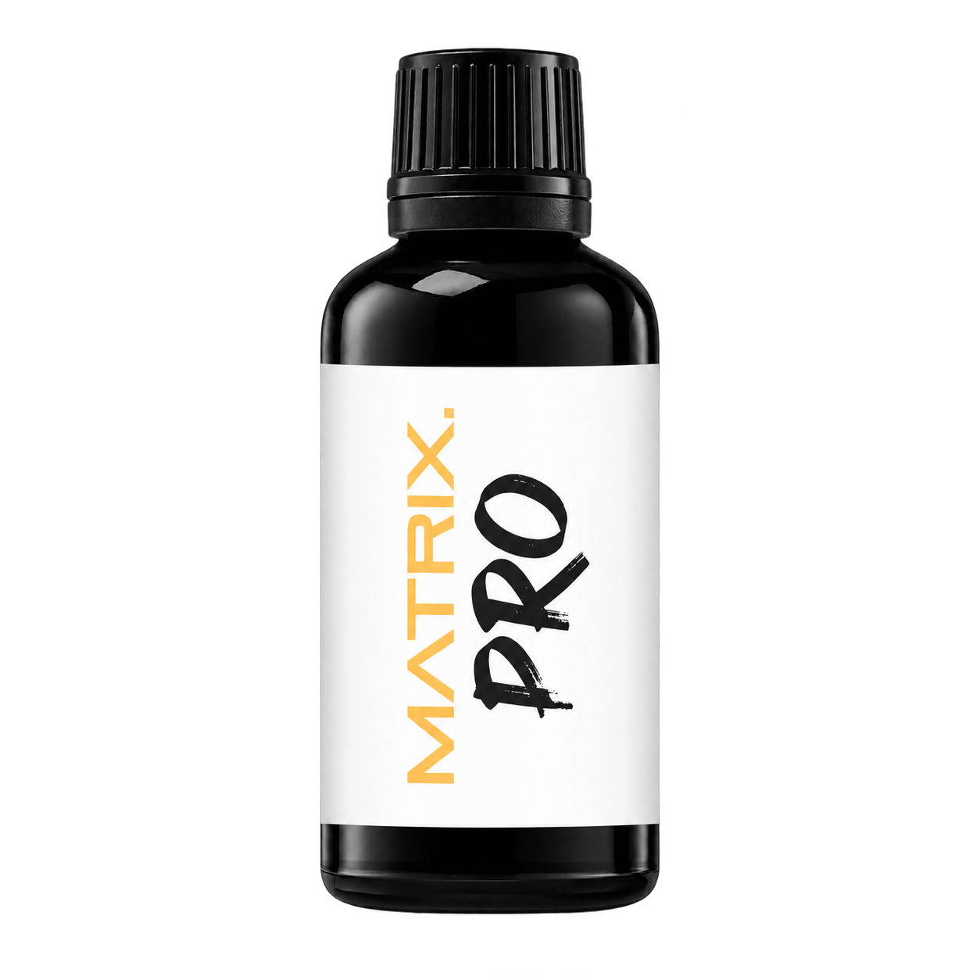
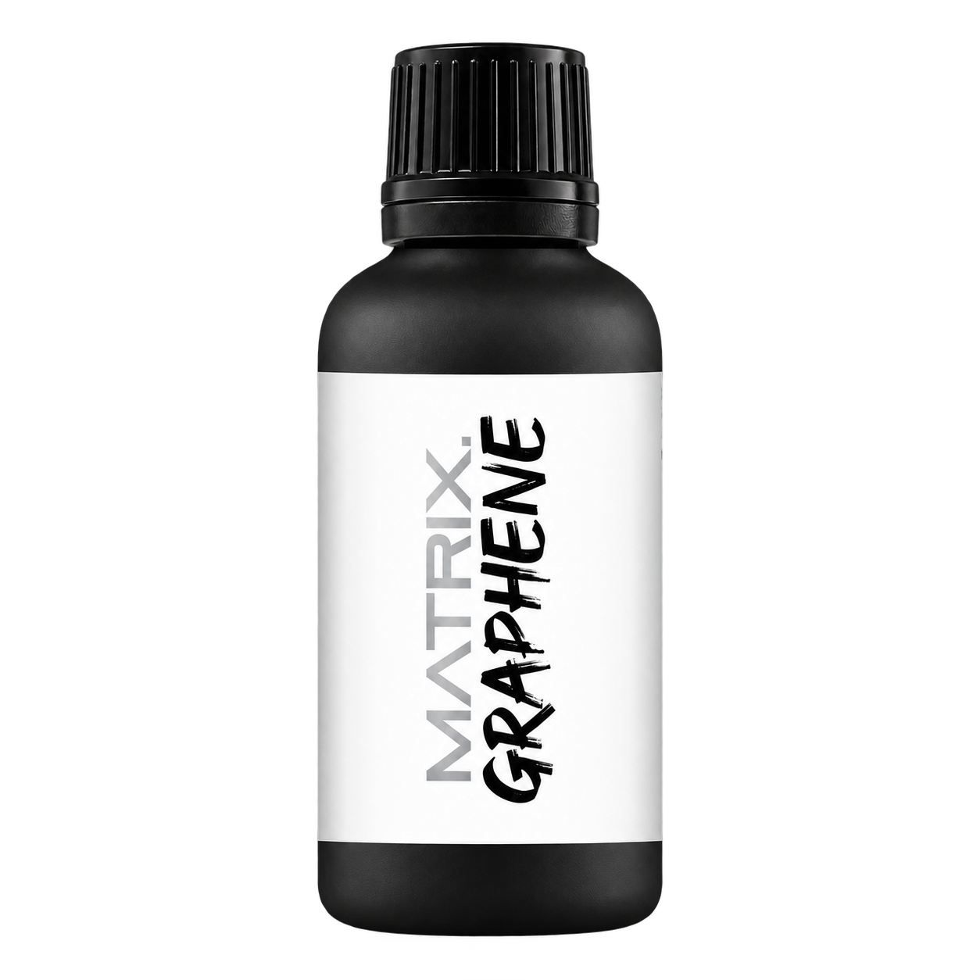
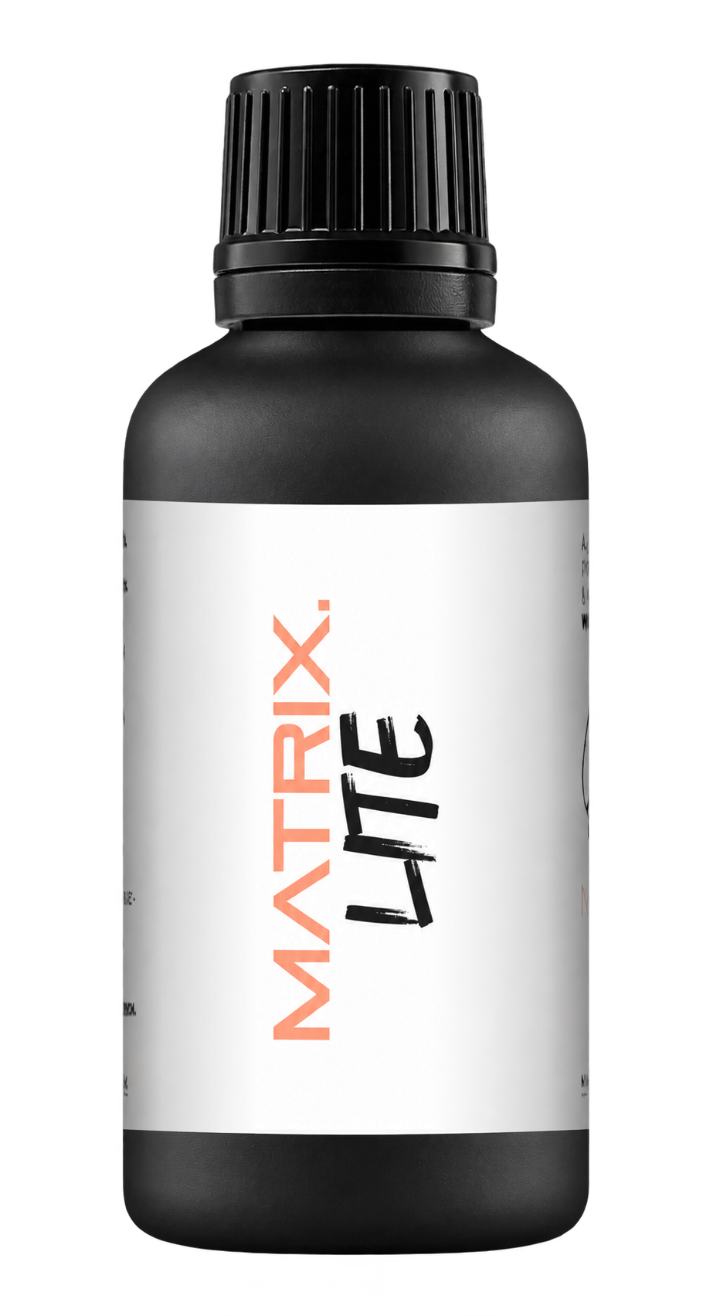


A full polishing range.
From cutting and one-step correction to final finishing.
Specialist chemistry. Expert application.
 QUARTZ99 / CERAMIC BASE COAT
The foundation of your coating system.
A layerable quartz base coat designed for mechanical protection. Pair it with a suitable top coat to create the final finish.
For application by NANOLAB certified installers only.
Four formulas. Extended working time. Find the coating for your finish.
Explore the BEAST family of ceramic coatings.
Find the coating for each exterior surface.
 PPF & VINYLGLOSSProtection for glossy films and wraps.Discover
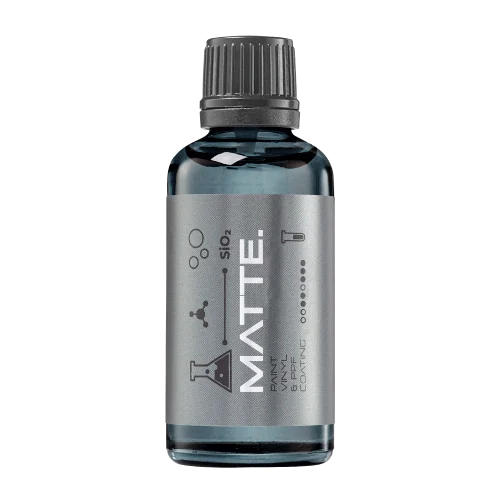 MATTE & SATINMATTEProtection that respects the finish.Discover
 GLASSWINDOWSExplore dedicated glass protection.Discover
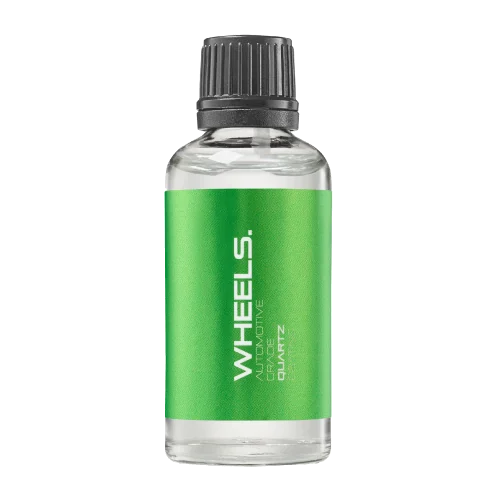 WHEEL PROTECTIONWHEELSA dedicated coating for your wheels.Discover
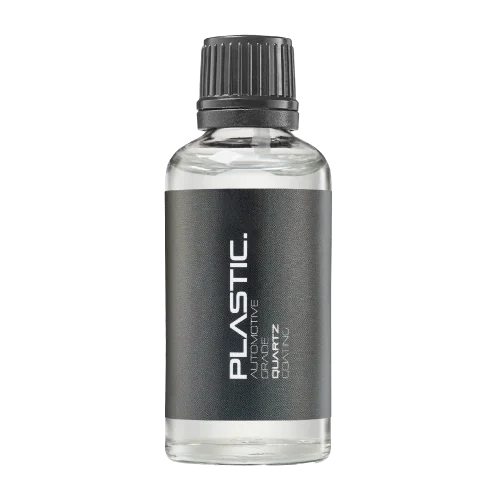 TRIM PROTECTIONPLASTICProtection for plastic surfaces.Discover
Dedicated care for the surfaces inside.
 LEATHER SURFACESLEATHERDiscover NANOLAB leather protection.Discover PLASTIC SURFACESPLASTICProtection for interior plastic surfaces.Discover TEXTILE SURFACESFABRICExplore the latest fabric formulation.Discover
Spray protection, maintenance and upcoming wash products.
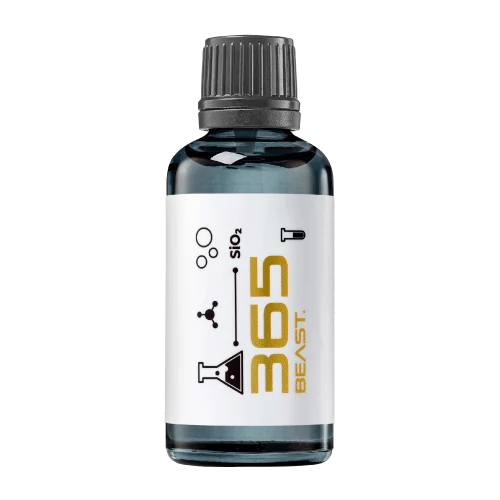 MAINTENANCEBEAST 365Explore the BEAST maintenance range.Discover
Next in washing, cleaning & care.
Ceramic protection for boats and yachts.
An easy-to-apply ceramic coating with an established track record on boats and yachts around the world.
Results vary with surface preparation, exposure and maintenance.
Read 50 MARINE guides →Explore MARINEProtection for the surfaces you live with.
A look at what we’re developing.
From cutting and one-step correction to final finishing.
A wider range for professional vehicle care.
Taking shape alongside BEAST & MATRIX.
Practical guidance for your next coating project.
Explore all guides →
Understand how repeatable readings can remain biased, and use suitable references before claiming accuracy in a coating comparison.
Updated · NANOLAB Knowledge
A measurement process can produce closely grouped readings while remaining systematically displaced from a suitable reference. Precision concerns agreement among repeated results under stated conditions; accuracy concerns closeness to the relevant true or reference value. Good repeatability alone does not establish accuracy.
Imagine a reference associated with a value of 100 units. One illustrative instrument repeatedly reads near 105. Another produces readings spread around 100. The first appears more consistent, but its bias must be investigated. The second may have an unacceptable spread even though its average is close.
Neither pattern should be reduced to “good” without considering the required tolerance and measurement uncertainty. Averages can hide both systematic error and inconvenient variation.
Follow the instrument's verification procedure with suitable reference material. Then examine repeatability under the actual inspection conditions, including repositioning if the real task involves repositioning. Keep reference checks separate from readings on variable customer surfaces.
If a reference check fails, review results collected since the last satisfactory check according to the quality procedure. Repeating the same incorrect reading several times does not solve the problem.
Avoid saying a process is “accurate to two decimals” merely because the display shows two decimals. State the method, units, reference information and relevant uncertainty or specification. Use the supplier's terminology carefully rather than substituting marketing language for metrology.
For a NANOLAB product comparison, ensure that a claimed difference is larger than the relevant measurement limitations and is reproduced across appropriate samples. If the data do not support that conclusion, report the limitation and use a better-designed test. A disciplined measurement process is more persuasive than a table of highly precise-looking numbers with no reference checks.
Technical references: NIST: Measurement terminology.
For product-specific application instructions, consult NANOLAB technical documentation or ask about your surface and intended use.
Design a coating field trial with recorded vehicles, use patterns, care routines and inspection points that produce interpretable feedback.

Several readings from one coated patch are not the same as several independently prepared test patches. Keep those two forms of repetition separate.

Keep each coating sample paired with its own baseline and report both the size and consistency of before-and-after changes.