
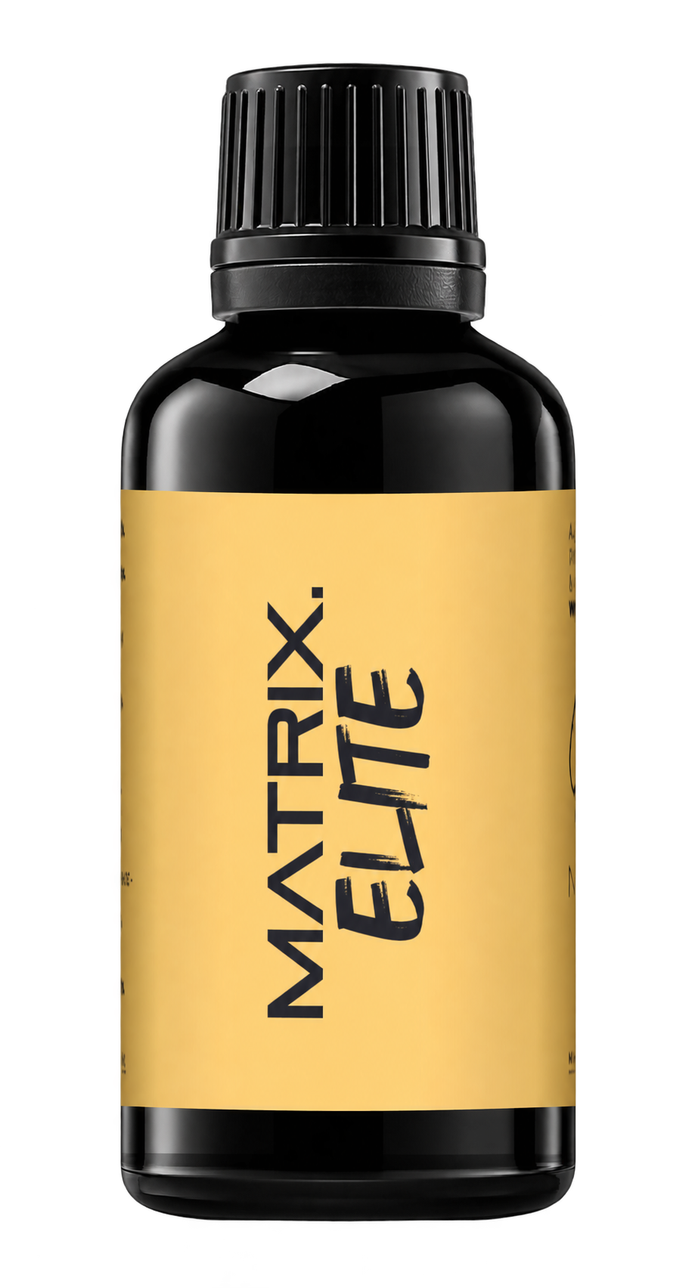
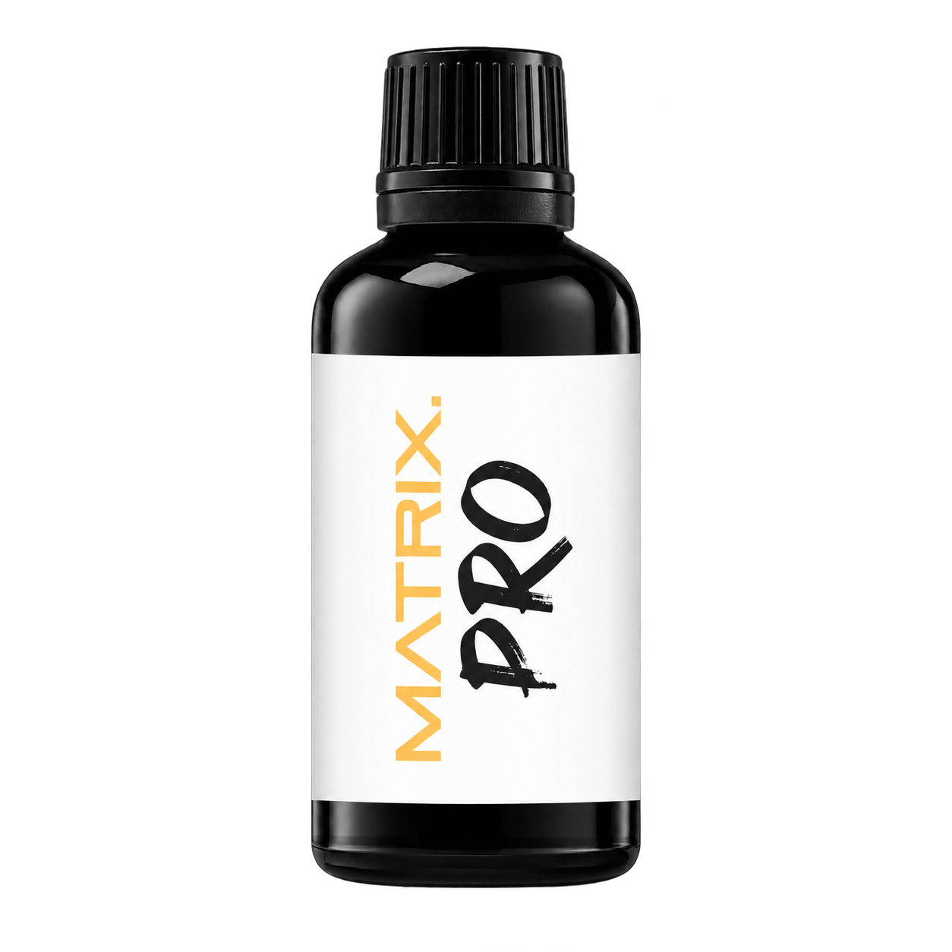
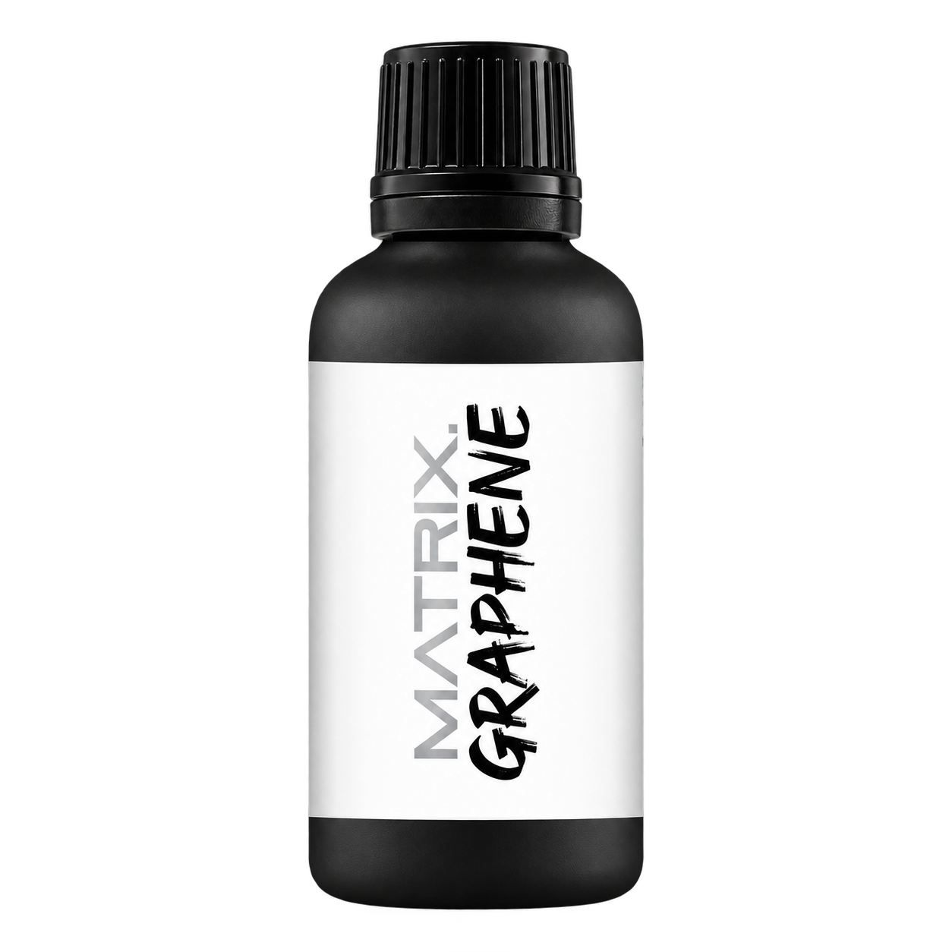
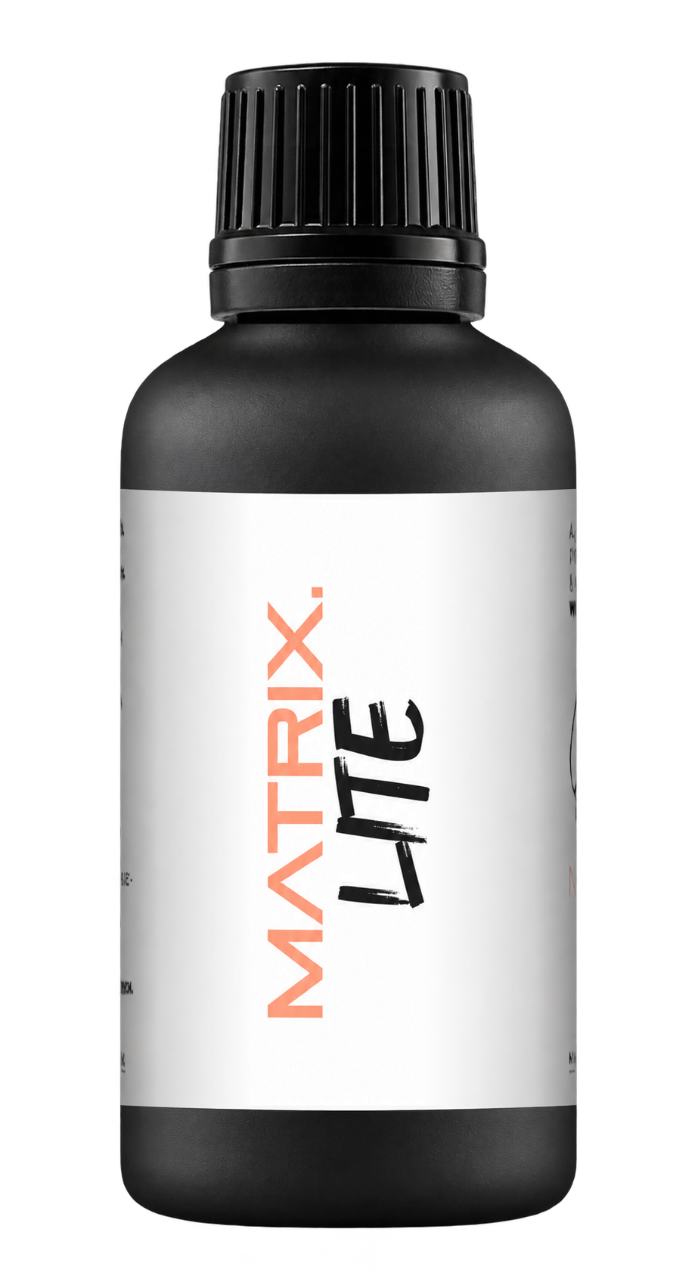
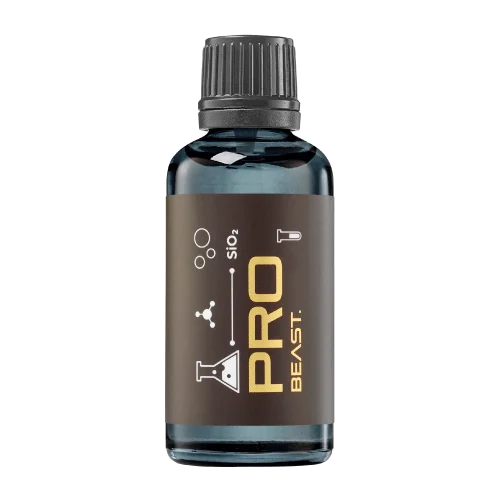
A full polishing range.
From cutting and one-step correction to final finishing.
Specialist chemistry. Expert application.
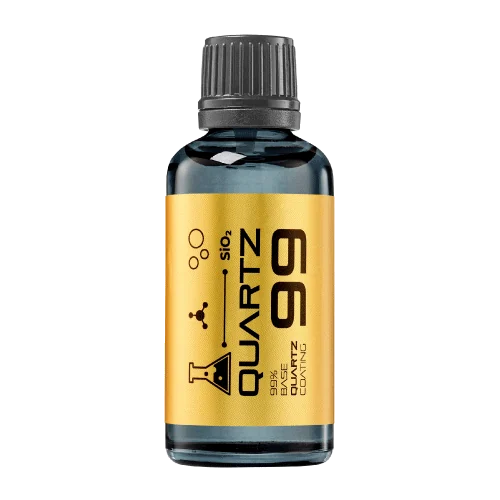 QUARTZ99 / CERAMIC BASE COAT
The foundation of your coating system.
A layerable quartz base coat designed for mechanical protection. Pair it with a suitable top coat to create the final finish.
For application by NANOLAB certified installers only.
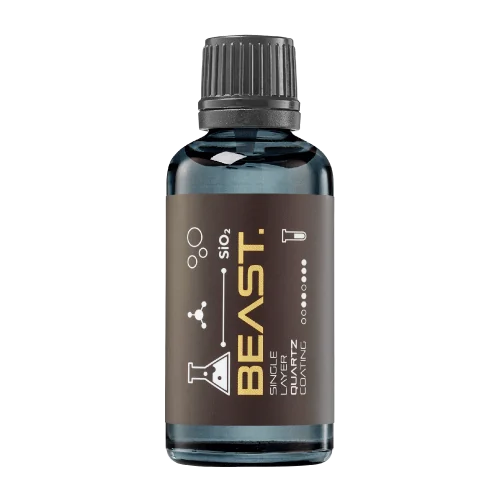
Four formulas. Extended working time. Find the coating for your finish.
Explore the BEAST family of ceramic coatings.
Find the coating for each exterior surface.
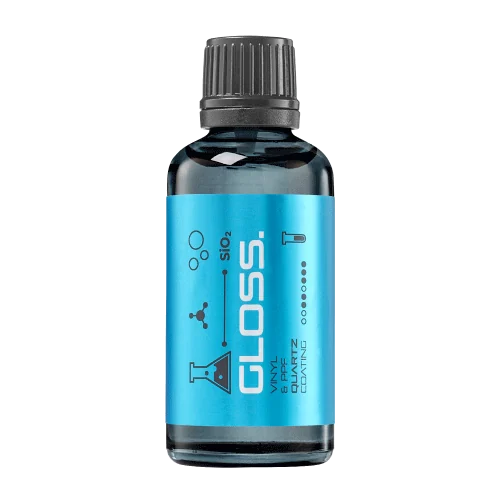 PPF & VINYLGLOSSProtection for glossy films and wraps.Discover
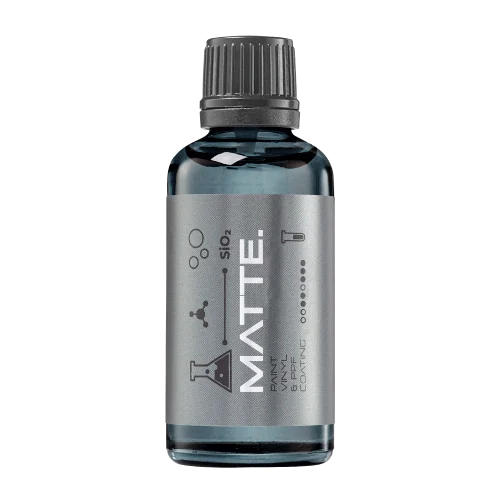 MATTE & SATINMATTEProtection that respects the finish.Discover
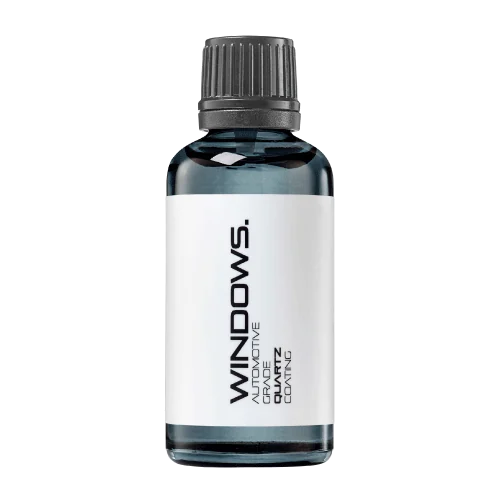 GLASSWINDOWSExplore dedicated glass protection.Discover
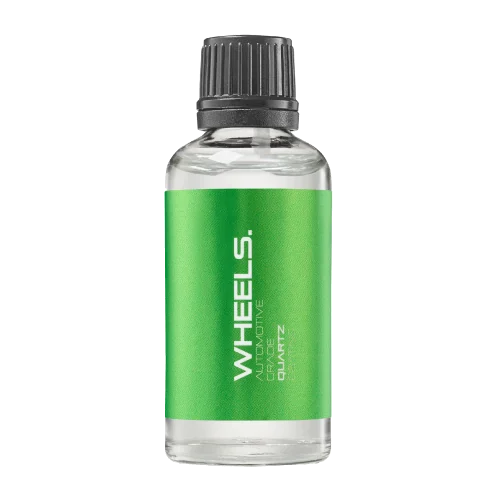 WHEEL PROTECTIONWHEELSA dedicated coating for your wheels.Discover
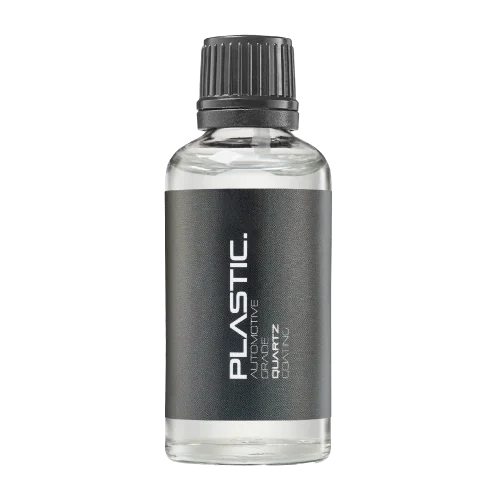 TRIM PROTECTIONPLASTICProtection for plastic surfaces.Discover
Dedicated care for the surfaces inside.
 LEATHER SURFACESLEATHERDiscover NANOLAB leather protection.Discover PLASTIC SURFACESPLASTICProtection for interior plastic surfaces.Discover TEXTILE SURFACESFABRICExplore the latest fabric formulation.Discover
Spray protection, maintenance and upcoming wash products.
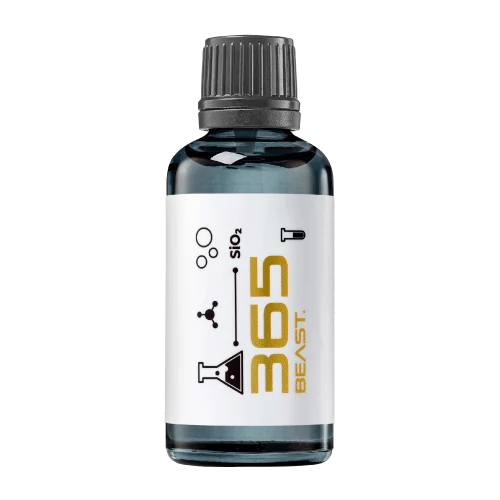 MAINTENANCEBEAST 365Explore the BEAST maintenance range.Discover
Next in washing, cleaning & care.
Ceramic protection for boats and yachts.
An easy-to-apply ceramic coating with an established track record on boats and yachts around the world.
Results vary with surface preparation, exposure and maintenance.
Read 50 MARINE guides →Explore MARINEProtection for the surfaces you live with.
A look at what we’re developing.
From cutting and one-step correction to final finishing.
A wider range for professional vehicle care.
Taking shape alongside BEAST & MATRIX.
Practical guidance for your next coating project.
Explore all guides →
Repeated readings help reveal whether measurement technique is stable. Do this before interpreting a small numerical change as material removed by polishing.
Updated · NANOLAB Knowledge
Identify a suitable location using a photograph and fixed features. Take repeat readings with the instructed probe placement, keeping the surface and probe clean. Do not move between slightly different locations and call the variation instrument error.
Repeat the check with the same operator before comparing another operator. Position, angle and curvature can change the observation. Keep the original readings rather than recording only the preferred value; a tidy average can conceal an unstable method.
If variation is similar to the change you want to detect, the record does not support a precise removal claim. Use the gauge as one part of a conservative assessment, not a promise that every polishing cycle removed a measurable amount of clear coat.
Only if the method actually supports that conclusion. Ordinary total-film readings and unstable positioning often do not.